Thermal comfort modelling

TM52 non-domestic overheating modelling

Assess comfort in relevant naturally ventilated spaces, with room-level results and practical façade, ventilation and control options.

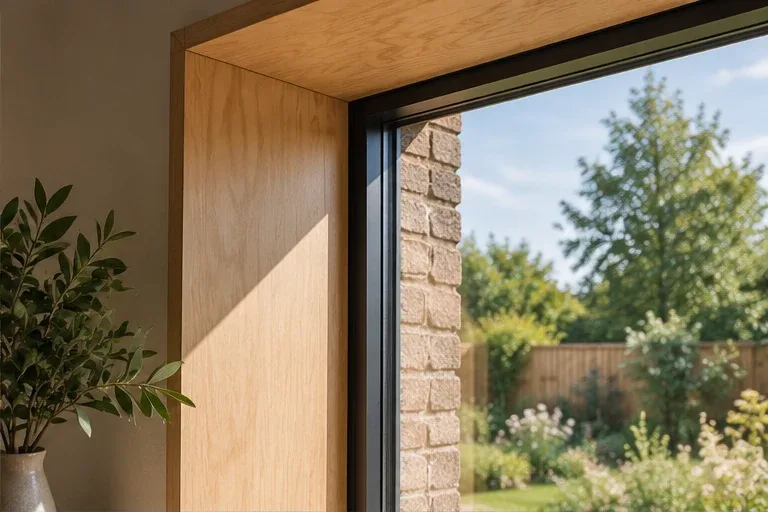
A deep window reveal bringing daylight into a modern interior.

When you need this work

Overheating is shaped by the building, occupancy, equipment, solar gains, ventilation, controls and weather together. A model is most useful while those design choices can still change.

CIBSE TM52 provides an adaptive thermal-comfort framework for assessing overheating in relevant free-running buildings. We define the purpose, spaces, weather files, occupancy, gains, ventilation and criteria before modelling, then use room-level results to identify practical changes. TM52 is not a universal test for every building: mechanically cooled spaces, homes, schools, healthcare uses, planning conditions or client standards may require different or additional criteria.
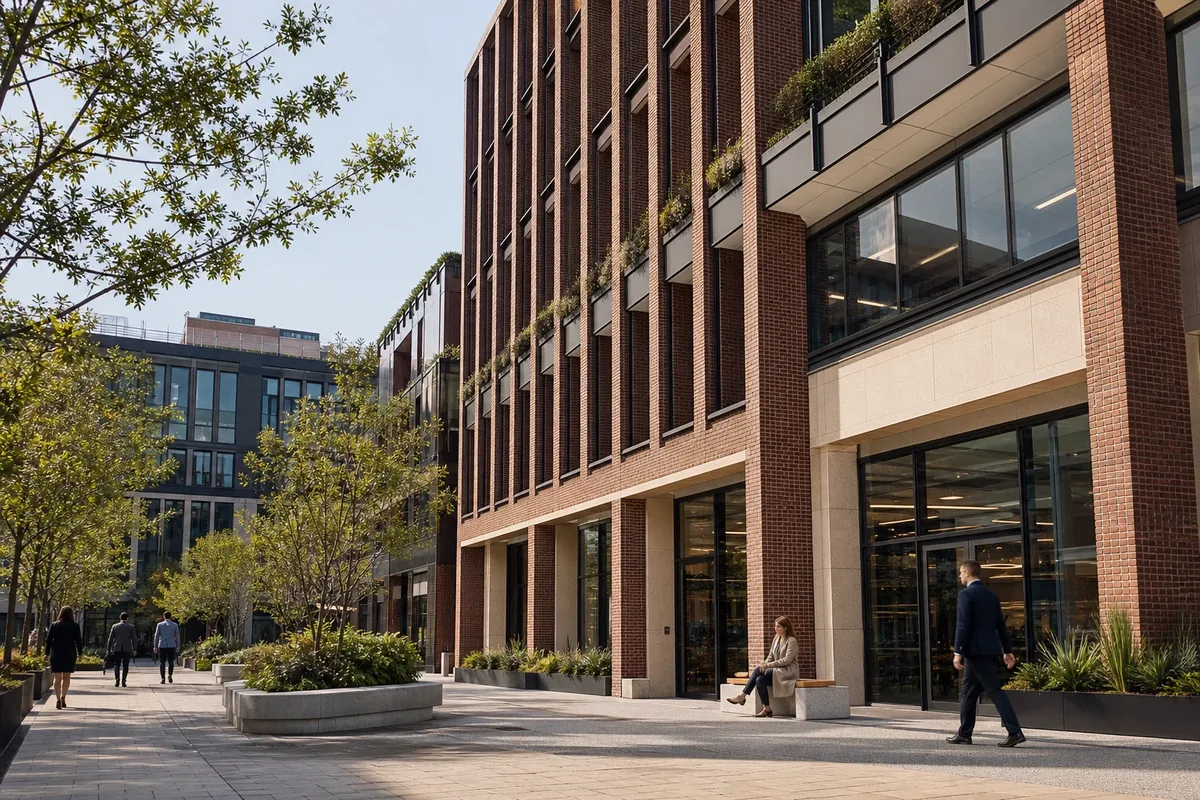
A contemporary commercial building with landscaped public realm.

What we check

Confirm the right method

Start with the building use, environmental strategy and requirement. TM52 is associated with naturally ventilated or free-running spaces and adaptive comfort. Homes commonly use TM59; schools, healthcare projects, mixed-mode spaces and specialist uses can have additional guidance.

Model operation, not just geometry

Occupancy, equipment, lighting, opening control, ventilation rates, shading, thermal mass and operating hours can dominate the result. Assumptions must describe a usable building rather than an idealised one.

Diagnose the room and hour

Whole-building averages can hide the occupied zone that controls the outcome. We inspect the affected spaces, times and gains so the response can target the actual cause.

Coordinate constraints

Noise, pollution, security, façade design, controls and energy strategy can limit passive ventilation. Those constraints should be visible before a solution is presented as workable.

Common coordination issue

An opening strategy must remain usable during the occupied periods that drive the result. Check acoustic, security and controls assumptions with the relevant designers before describing a passive measure as deliverable.

What you receive

Assumption schedule

A reviewable record of geometry, constructions, gains, profiles, ventilation, controls, weather and assessment criteria.

Room-level results

Results for the agreed occupied spaces, with controlling periods and material limitations identified.

Design actions

Prioritised options such as solar control, glazing, shading, gains, thermal mass, ventilation or control changes.

Technical report

The agreed scope, method, results, sensitivities and recommendations, with the controlling CIBSE and project requirements stated.

Getting started

What we need

Building information

Plans, elevations, sections, orientation, constructions, glazing, shading, room uses and relevant surrounding context.

Occupancy and gains

Operating hours, people, equipment, lighting, process loads and any required project or planning profiles.

Ventilation and controls

Openable areas, control logic, mechanical ventilation, night strategy, security, noise, pollution and user constraints.

Assessment brief

The planning condition, client requirement, weather files, design scenarios, spaces and comfort criteria to be reported.

Discuss TM52 modelling

Before commissioning

Is TM52 the non-domestic version of TM59?

They address overheating risk in different contexts and have different methodologies. TM52 is commonly used for relevant free-running non-domestic spaces; TM59 is a homes methodology. The project brief must identify the correct route.

Does every non-domestic building use TM52?

No. Building use, environmental strategy, planning policy and client criteria control the method. Mechanically cooled, mixed-mode, school, healthcare or specialist spaces may need other or additional criteria.

Can a passing model make an unusable ventilation strategy acceptable?

No. Opening assumptions must remain safe, secure, acoustically acceptable, practical and consistent with the actual controls and ventilation design.

When should modelling start?

Before façade, glazing, shading, ventilation and servicing decisions are fixed. Early option testing usually leaves more passive and buildable choices.

Sources and further reading

Use the edition, jurisdiction and assessment route that apply to the project. Publication of newer guidance does not automatically change an existing project’s requirements.

Define the spaces, method and design question

Send the drawings, building use, environmental strategy, planning or client requirement and current ventilation assumptions.

Discuss TM52 modelling