Project resources

Prepare the right project information

Practical starting lists for design assessment, construction and completion, with links to the relevant guides and tools.

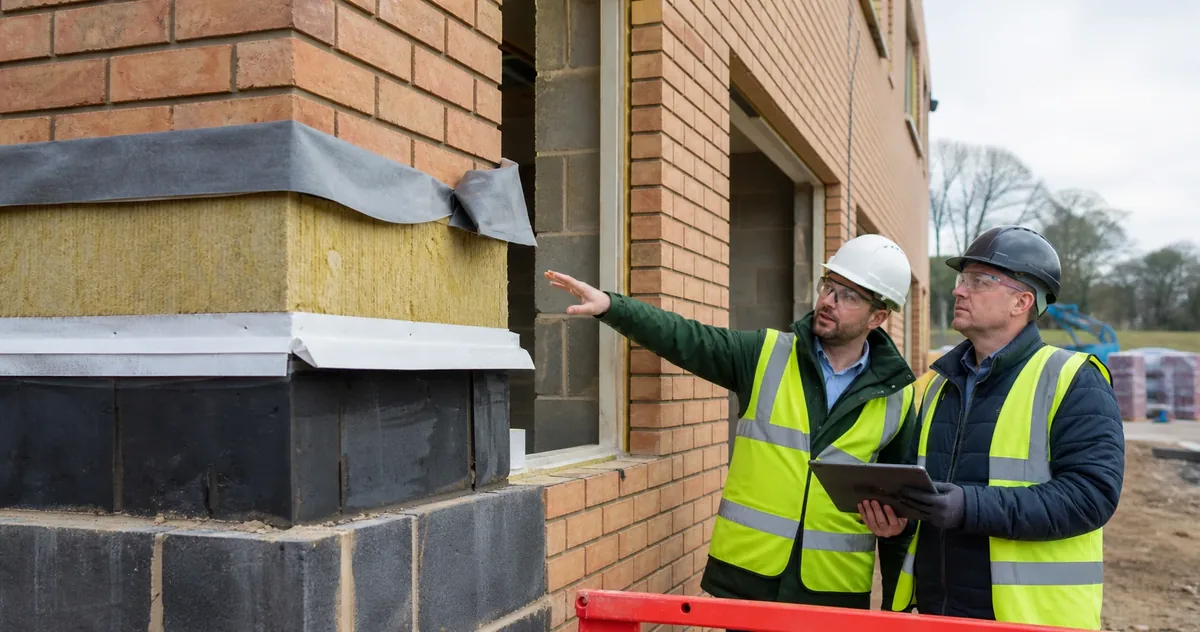
Two people inspecting the wall build-up and junction detailing on site.

Information that helps the work start

Use the stage that matches your project. Send what is available and identify what is still being decided.

The information request for a commission will depend on the building, location and output. These lists help you assemble a useful first pack and keep later changes traceable.

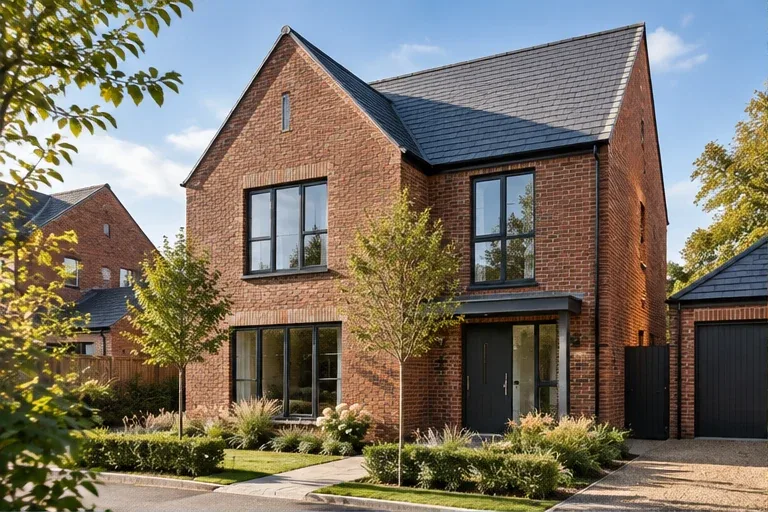
A detached modern brick home on a landscaped development.

Check the project stage

Before appointment

Prepare the site location, building use, scale, stage and target date. Attach the current drawing pack and the exact wording of any planning, building-control or client request. If the route is unclear, send those details through the project enquiry form.
Before modelling

Align plans, elevations, sections, orientation, room uses and schedules. Identify current revisions and separate confirmed fabric and systems from assumptions. Read which modelling method answers which question.

Before procurement and construction

Put agreed performance requirements into the drawings and specification. Record substitutions before ordering and ask the responsible designer or assessor which connected workstreams need review.

Before work is concealed

Agree the evidence plan with the assessor and site team. The Part L photographic guide explains why location, detail, timing and plot attribution matter.

Before testing and completion

Gather installed-product information, declared changes, commissioning records and photographs. Use the air-test readiness checklist to organise common pre-test actions.

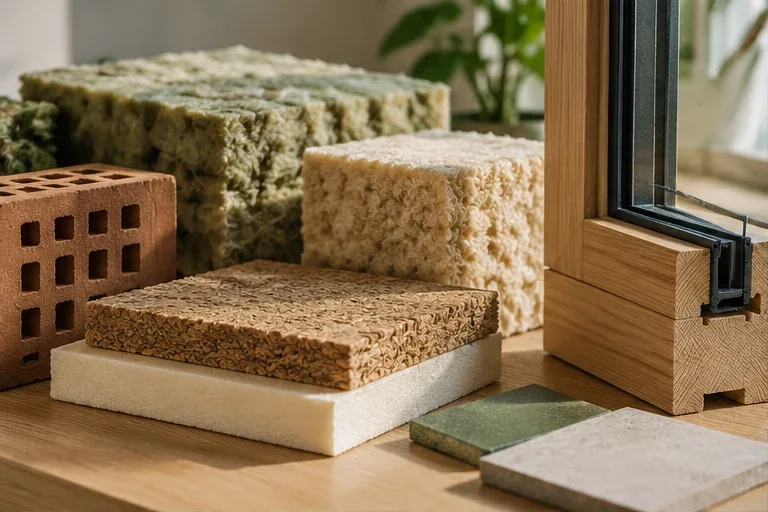
Natural insulation and construction materials beside a timber-framed window.

Get an information list for the actual project

Send the building type, stage and required output. We will confirm the information needed for the proposed scope.

Request a project scope