Zone the building properly
Activity, occupancy, conditioning and system differences affect how spaces are represented. A clear accommodation and services strategy avoids arbitrary modelling.
Non-domestic Part L
Non-domestic Part L modelling, with design feedback and final reporting based on the installed fabric and services.
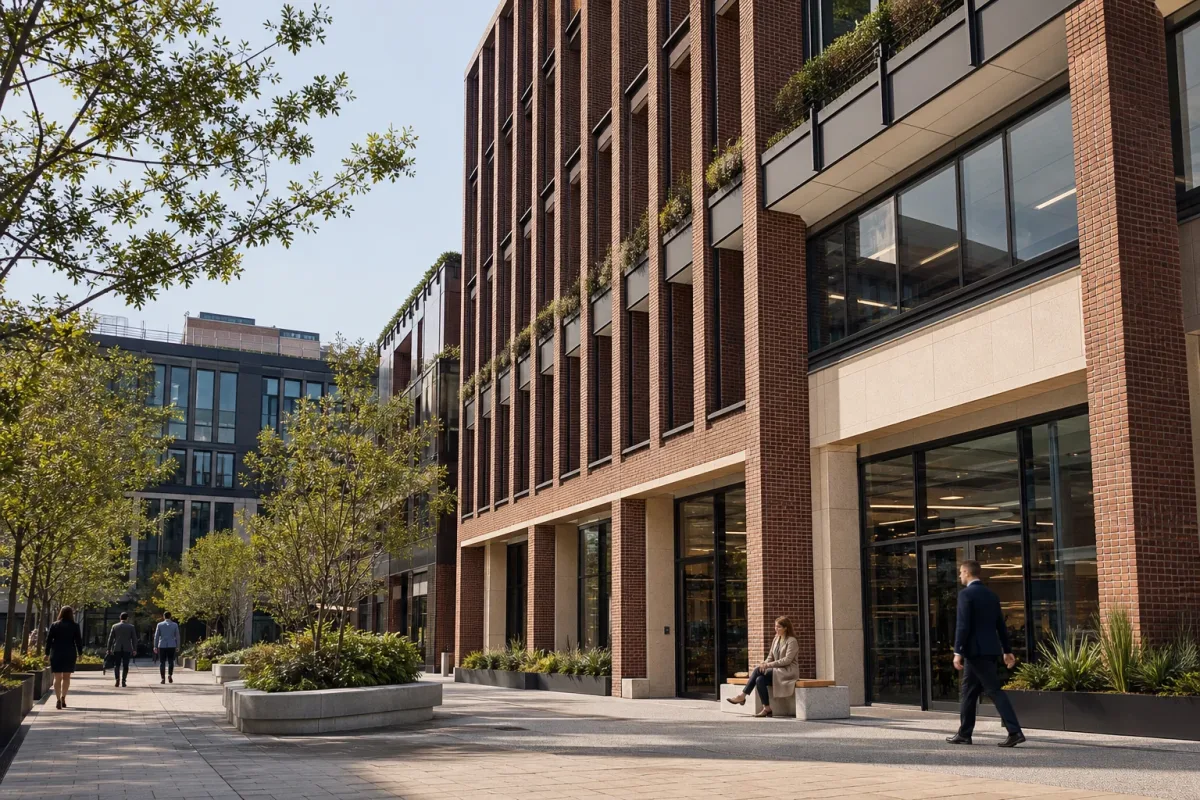
Non-domestic energy compliance depends on geometry, activity areas, fabric, lighting, ventilation, heating, cooling, hot water and controls working as one model.
We establish the applicable route and model the building using the relevant National Calculation Methodology and approved software. Early assessment identifies which systems or zones are driving performance. At completion, the model is updated from verified as-built information before final reports are issued. More complex buildings or design questions may require dynamic simulation rather than, or in addition to, an SBEM route.
For certification on a sale, letting or completed building, see commercial EPC assessments.
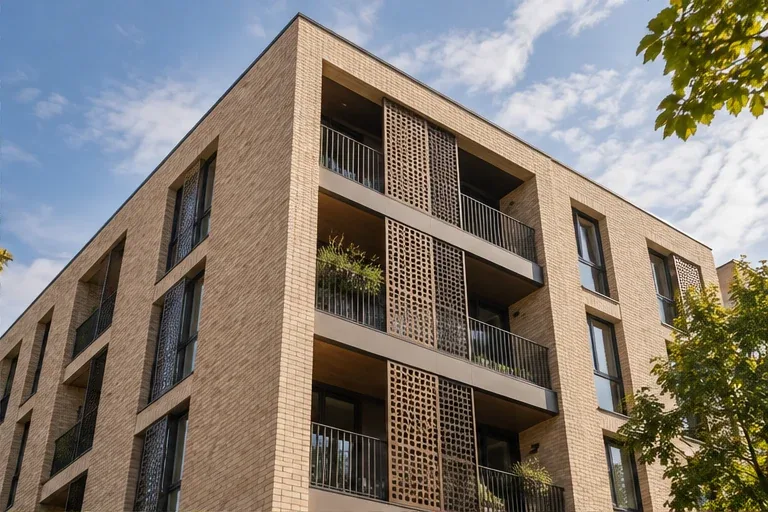
Activity, occupancy, conditioning and system differences affect how spaces are represented. A clear accommodation and services strategy avoids arbitrary modelling.
Fabric, lighting efficacy, air permeability, ventilation, heat generation, cooling and controls interact. We show the project team which changes materially affect compliance.
Product substitutions, commissioning values and air-test results are incorporated only when evidenced. Outstanding information is tracked to a final schedule.
Room uses, conditioning and lighting zones must agree with the M&E design. Record landlord, tenant and shell-and-core assumptions so the model does not combine systems from incompatible design stages.
The relevant compliance output for the modelled design and methodology.
Missing information, assumptions and agreed performance requirements.
Updated model and final BRUKL output where included in the commission.
Getting started
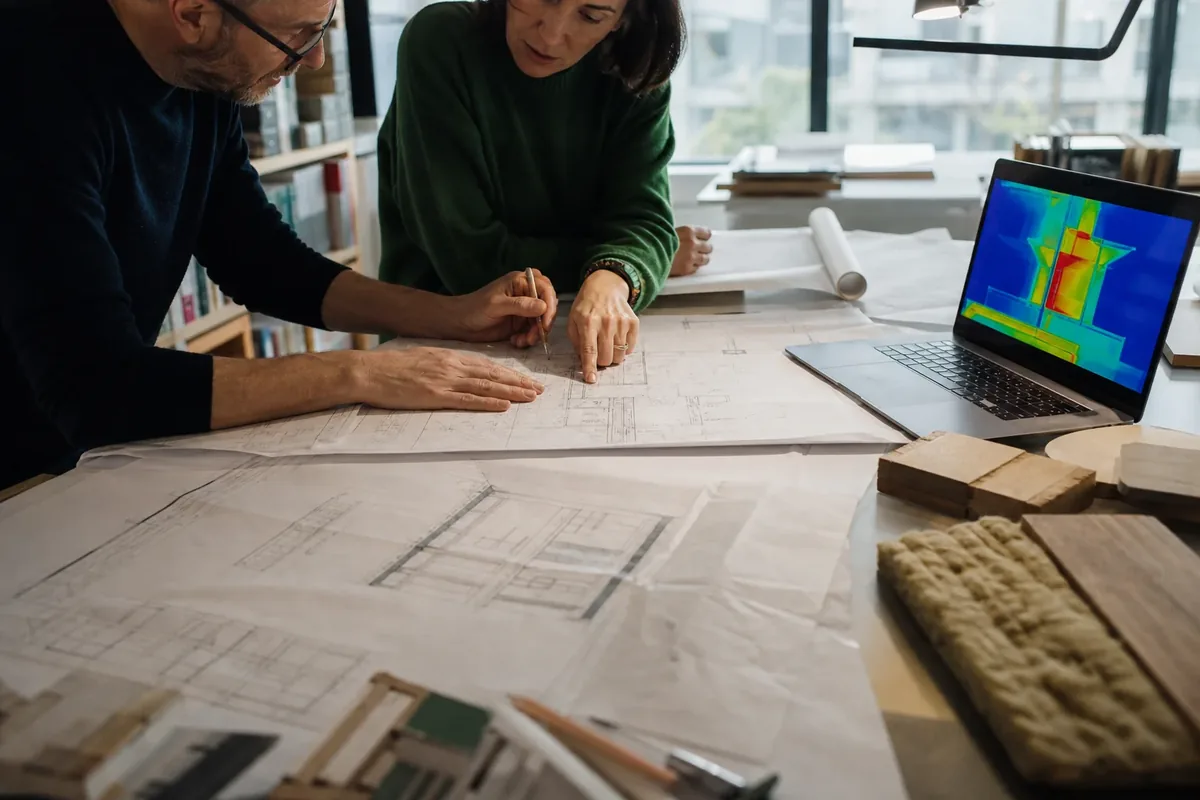
Plans, elevations, sections, site orientation, room uses, areas and glazing schedule.
Construction U-values, thermal-bridge approach, air-permeability target and final result where applicable.
HVAC, ventilation, hot water, lighting, controls and low-carbon technology specifications.
No. SBEM is for relevant buildings other than dwellings. Dwellings use the applicable domestic methodology.
Not necessarily. Building type, complexity and purpose can indicate a dynamic-simulation route. We confirm the appropriate scope.
Yes, with clearly recorded assumptions. Early modelling can help set performance requirements for the developing services design.
Use the edition, jurisdiction and assessment route that apply to the project. Publication of newer guidance does not automatically change an existing project’s requirements.
Share the location, building use, floor area, stage and available architectural and M&E information.