A new building or regulated building work
Use SBEM and BRUKL assessments for relevant non-domestic Part L work. The model connects architecture, activity zones, fabric, lighting and M&E systems; complex cases may need an approved dynamic route.
For non-domestic projects
SBEM, BRUKL, EPCs, overheating modelling and planning evidence scoped around the building, systems and purpose.
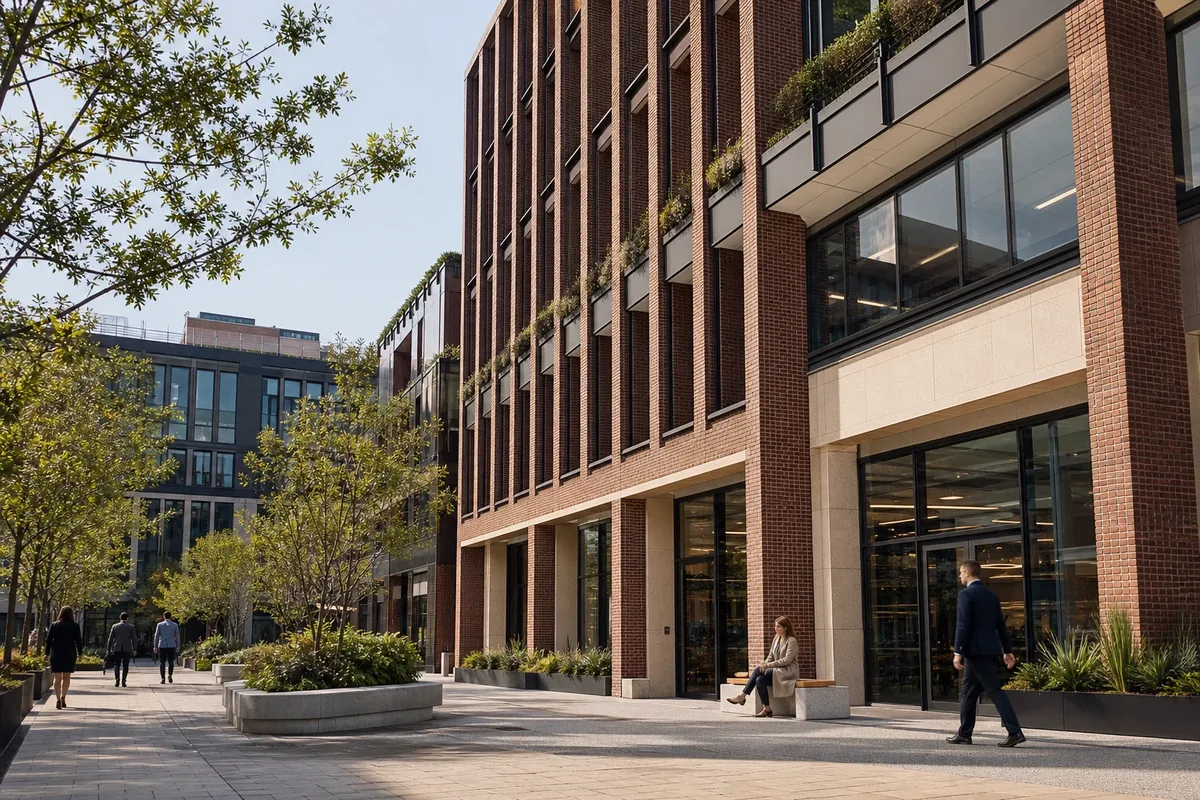
The reason for the assessment matters as much as the building type. Start with the output required and the project’s design or occupancy stage.
An EPC, a Building Regulations report and a planning energy statement answer different questions. Geometry, use, services complexity, property boundaries and the approval brief determine the assessment route. Briary reviews those facts before confirming the modelling or survey scope.
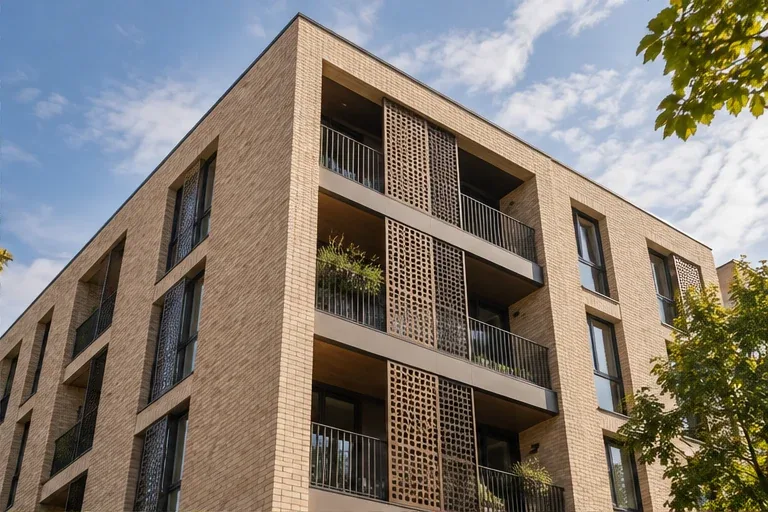
Use SBEM and BRUKL assessments for relevant non-domestic Part L work. The model connects architecture, activity zones, fabric, lighting and M&E systems; complex cases may need an approved dynamic route.
A commercial EPC records the building’s energy rating through the appropriate accredited assessment and lodgement process. Existing properties normally require survey access and evidence of the fixed services.
For relevant naturally ventilated spaces, TM52 modelling can examine room-level comfort and design options. Building use, operating strategy and the client or planning brief determine the correct criteria.
An energy statement addresses the site’s planning requirements. BREEAM energy evidence follows the appointed assessor’s brief. Neither is automatically replaced by a BRUKL report.
SBEM modelling, design and as-built BRUKL reports, and related Part L advice.
Commercial EPC support through the appropriate accredited assessment route.
Energy statements and defined energy evidence for wider project requirements.
Getting started
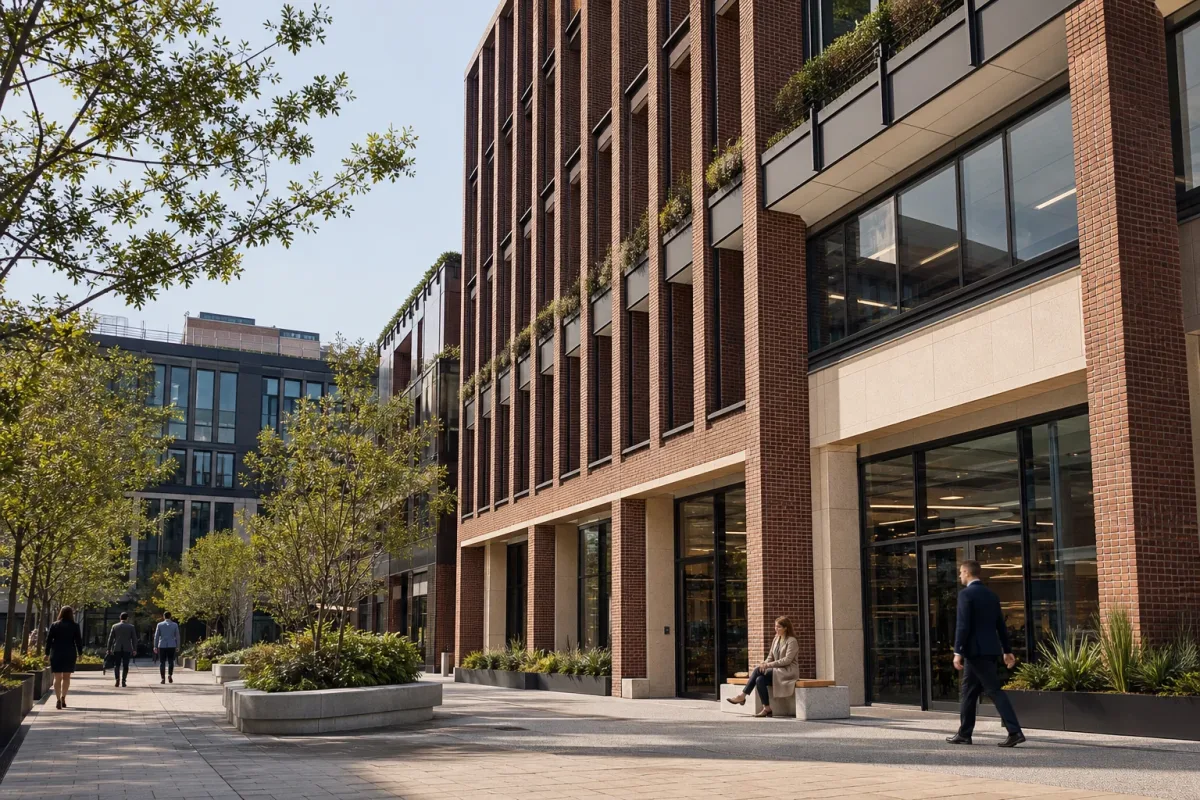
Address, use, approximate floor area, new or existing status, proposed works, tenancy or certification boundaries and the exact output requested.
Current plans and sections, room uses, fabric and window information, heating, cooling, ventilation, hot water, lighting and controls. Identify atria, mixed uses or unusual systems.
Existing EPC or BRUKL information, services records, planning conditions and programme. For an existing-building survey, include access arrangements and a site contact.
The scope depends on the uses, certification requirements and project boundaries. We review the arrangement before confirming.
Yes, where an appropriate methodology and clear landlord or tenant assumptions can be established.
Not as a standard service described here. We will be clear if a request needs another specialist.
Send the address, use, size, stage, drawings and the output required by planning, building control or the property transaction.