Building-performance services
Building-performance services
Energy, overheating, fabric, carbon and completion support for homes and non-domestic buildings.
Choose the project need below. Each service explains when to use it, what to send and what the work returns.
Find the work your project needs
The building, location, stage and required output determine the scope. For a development-wide brief, start with support for housebuilders. For design decisions across several assessments, see support for architects.
Residential compliance
Energy and water requirements for new homes, extensions and conversions, from the first calculation to the final EPC.
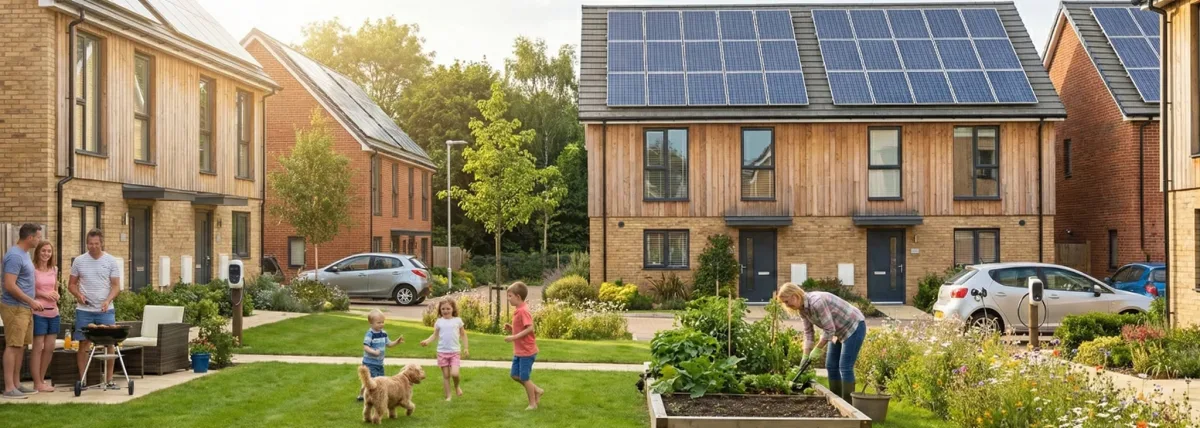
Integrated Part L and Part O
Test energy and overheating against one agreed design, with clear actions for glazing, openings, fabric and ventilation.
SAP calculations
Understand the energy model, compare specifications and confirm the calculation your domestic project needs.
New-build SAP
Design-stage SAP, specification checks and as-built coordination for individual homes and housing developments.
Extension and conversion SAP
Establish the energy-compliance route for an extension or conversion, including glazing and compensatory calculations where appropriate.
New-build EPCs
Complete the final energy certificate from confirmed dwelling information, as-built SAP and the required supporting evidence.
Part G water efficiency
Check the proposed fittings as one dwelling specification and identify changes needed to meet the project target.
Overheating
Understand solar gains, heat removal and usable ventilation before glazing and façade decisions are fixed.

Part O overheating
Select and complete the right overheating route for new residential buildings. England, Scotland and Wales each set their own requirement.
TM59 overheating modelling
Room-level thermal modelling to understand residential overheating risk and test practical design responses.
TM52 non-domestic overheating
Assess comfort in relevant naturally ventilated spaces, with room-level results and practical façade, ventilation and control options.
Fabric and carbon
Check construction build-ups, junctions and material impacts with assumptions that the design team can inspect.
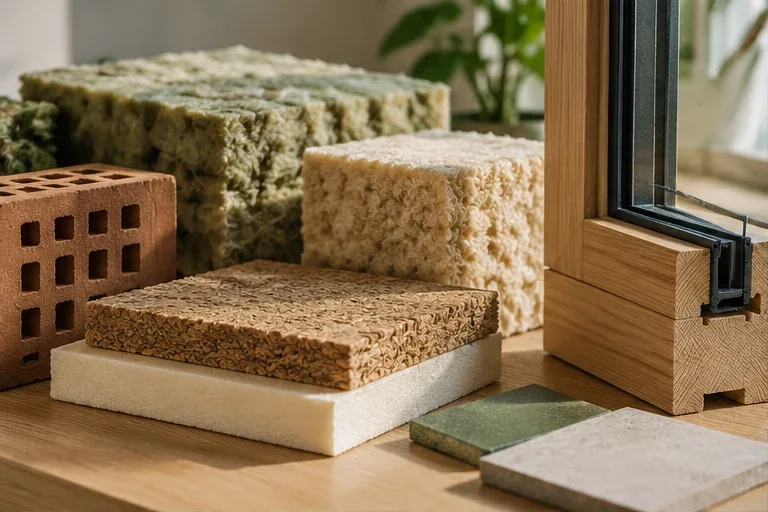
U-values and condensation risk
Check walls, roofs and floors using the complete build-up, with material inputs and method limitations recorded.
Psi-value calculations
Turn dimensioned junction details into traceable heat-loss values and useful design feedback.
Homes England Healthy Homes support
A developing service for the technical performance and embodied-carbon evidence within a wider Healthy Homes brief.
Testing and completion
Prepare buildings and evidence for testing, final assessments and handover.
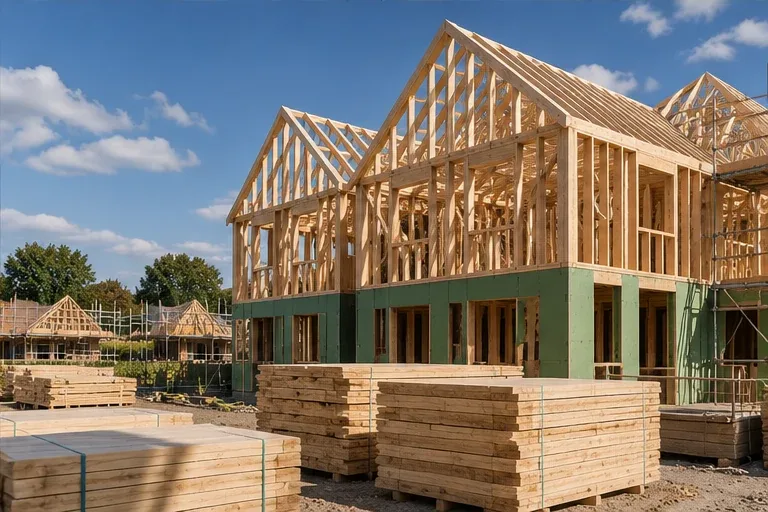
Air-tightness testing
Prepare for the test, measure air permeability and connect the result to the correct building and energy assessment.
Sound insulation testing
Plan airborne and impact tests around the separating constructions, test sample and handover programme.
Part F ventilation
Ventilation calculations and design coordination, with installation and commissioning evidence planned alongside SAP and overheating work.
Part L photographs and BREL
Plan plot-specific photographs, review as-built information and prepare the evidence needed for final energy reporting.
Planning and sustainability
Evidence for planning submissions and client performance targets, from the energy strategy to operational energy and whole-life carbon.
Energy and sustainability statements
Connect the site’s planning requirements to a clear energy strategy, calculations and deliverable design commitments.
Energy Use Intensity
Predict and report total operational energy in kWh/m² GIA per year, alongside the space heating demand a planning policy or client target asks for.
Whole-life carbon assessment
A traceable carbon baseline and defined option comparisons, linked to the design stage and the decision the team needs to make.
BREEAM energy support
Defined technical evidence for the appointed BREEAM assessor, with the scheme, credit and responsibilities agreed first.
Commercial energy
Match non-domestic energy modelling and certification to the building use, fixed services and required output.
No services match that search. Try another term, or contact us and we will help identify the right route.
Send us the project basics
Tell us the site location, building use, scale, stage and target date. Drawings are useful, but an early conversation can happen before the full pack is ready.