House types, variants and orientations
Map the standard design, handed units, terraces, apartment positions and plot orientation before reusing models. New-build SAP work stays tied to the right dwelling and approved route.
For housebuilders
SAP, Part L, Part O, testing and completion evidence organised around your house types, plots and delivery programme.

Repeated designs bring efficiencies when every assessment is tied to the correct variant and plot. Briary keeps the shared information reusable and the differences visible.
The standard house type, its handed variants and its position on the site are different layers of information. Orientation, adjacency, window configuration and installed products can change an assessment even when the floor plan appears familiar.
We agree the site and phase structure at the outset, then carry the relevant drawings, specifications, actions and evidence through design and completion. Technical, procurement and site teams can see which information applies to the dwelling being built.
That record lives in briaryhub.com, our client hub. It is where your assessments, evidence, test results and requests sit together, with access controlled by site.
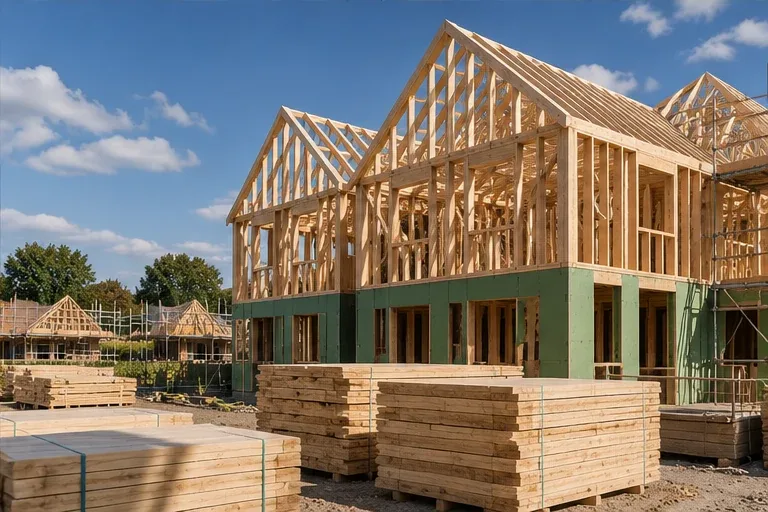
Map the standard design, handed units, terraces, apartment positions and plot orientation before reusing models. New-build SAP work stays tied to the right dwelling and approved route.
Coordinate fabric, glazing, openings and ventilation through Part L and Part O assessments. A window or ventilation change should not leave the energy and overheating reports describing different buildings.
Identify the affected type, plots and current assessment revision when a product or detail changes. Check the consequence before the substitute reaches site, then record the accepted specification.
Put air testing, relevant sound testing, commissioning records and Part L photographs into the programme. The final EPC follows confirmed as-built information.
Carry agreed lessons and revised details into later phases with a clear revision record. Where carbon or Homes England evidence is required, establish that additional scope and its owners alongside the compliance work.
The applicable design-stage calculations, open information requests and performance requirements, organised by the agreed type and plot structure.
Review of commissioned variations, clear information owners and a completion list that identifies outstanding items for the right plots.
As-built assessment and agreed final outputs once changes, testing and evidence have been resolved. The scope identifies the assessments and site services included.
Getting started
Site layout, north point, phases, plot numbers, house types, handing and dwelling positions. Include a working schedule if the final allocation is still being developed.
Current plans, elevations, sections, window schedules, construction build-ups, junction references and services proposals, with drawing revisions identified.
Location, building-control route, relevant submission or commencement information, assessment dates, procurement decisions and expected test and completion dates.
Previous calculations, agreed assumptions, unresolved changes and the site contacts responsible for photographs, installed-product records, tests and commissioning.
briaryhub.com
Technical, procurement and site teams keep asking the same questions: which revision applies to this plot, has this photograph been accepted, when is the air test booked. The Briary hub answers them from one place, with access controlled by site so each person sees the developments they are responsible for.
SAP reports, BREL documents, air test reports, photographic summaries and drawings, filed against the plot and house type they belong to.
Guidance and the evidence checklist on site, with uploads reviewed and accepted or returned, so gaps surface before completion rather than at handover.
Raise air tests and new work requests, then track what has been booked, what is outstanding and what has been issued.
Boiler, heat pump, cylinder and ventilation lookups from the product database, so a substitution can be checked against the assessed specification.
Managers request access, you approve it, and each account is scoped to the sites it covers. Leavers are removed without a document chase.
Plot metrics and assessment dashboards show where a development has reached across design, testing and completion.
Access is granted to named people on your developments. Site managers and subcontractors can be given their own scoped accounts.
Yes. We first define the variants and plot-specific factors so reusable work is applied only where it genuinely matches.
We record the proposed change, identify affected assessments and confirm the evidence or recalculation needed before it is accepted.
Yes. We agree a status and naming structure suited to the site, phase and client's document system.
Add the house types, current specifications and programme. We will scope the work around the actual variation and completion sequence.