An extension or conversion
If the question concerns glazing, insulation or energy compliance, see extension and conversion calculations. Existing and proposed plans are useful. The free extension calculator is an early design aid.
For homeowners
Understand the calculation, drawings or evidence you need for an extension, conversion or new home.
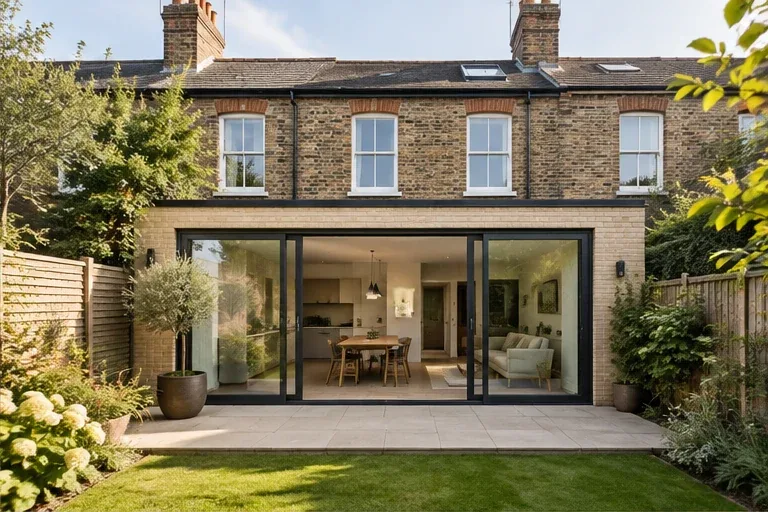
You do not need to know the assessment name. Start with what you are building and the request from your designer or building-control body.
Send the plans you have, the site address and a short description of the work. We will explain the likely assessment and confirm the information, fee and scope before the work starts.

If the question concerns glazing, insulation or energy compliance, see extension and conversion calculations. Existing and proposed plans are useful. The free extension calculator is an early design aid.
Start with SAP for new homes. We can explain the related overheating, water and completion evidence needed within the project scope, so these are considered before building begins.
For a newly completed dwelling, see new-build EPCs. Briary does not provide RdSAP surveys for existing homes. The EPC guide explains the different routes and links to the official register.
For the performance of a wall, roof or floor, see U-value and condensation-risk calculations. Supply the complete build-up. If a product changes, ask for its effect to be checked before ordering.
Getting started
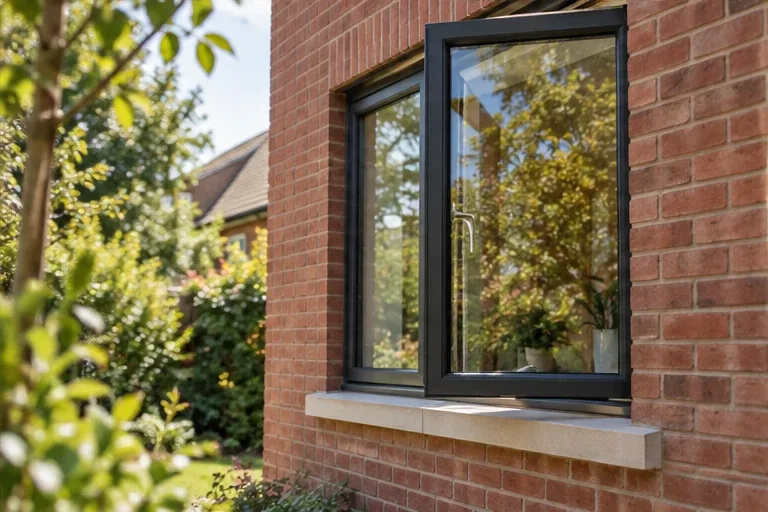
Existing and proposed plans, elevations and sections where available. Include the whole building if the work changes an existing home.
The site address, current project stage, any written building-control request and the date you need the answer. Add product details if glazing or insulation is the issue.
Tell us what is changing, where the home is and what your designer or building-control body has requested.