Homeowners often hear that they need "a SAP" after building control reviews the drawings. The real question is which calculation route is appropriate and what it must demonstrate.
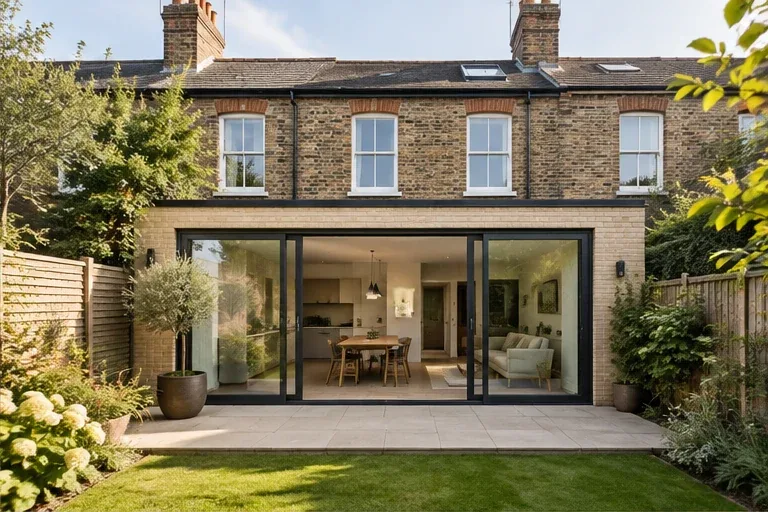
An extension is not assessed in exactly the same way as a new dwelling. The existing home, proposed work, thermal elements, openings and services can all be relevant. The accepted route should be confirmed for the project, particularly where extensive glazing, unusual construction or renovation work is involved.
Why glazing triggers the question
New windows, rooflights and doors lose more heat than a well-insulated opaque wall or roof. Approved guidance contains a straightforward approach to the area and performance of new thermal elements and openings. When a design goes beyond that route, a calculation may demonstrate compensation elsewhere, subject to the applicable requirements and building-control agreement.
This is why highly glazed rear extensions often need energy modelling even when the proposed glass itself has a good U-value.
What a compensatory calculation does
The calculation compares defined cases or tests the proposed whole dwelling using the accepted methodology. It may account for improved wall, roof or floor performance, better windows elsewhere, or other measures appropriate to the route.
Compensation is not an unlimited licence for glazing. The result depends on the geometry and baseline, and individual elements may still need to meet minimum standards.
Why the existing home matters
Floor area, exposed perimeter, retained openings, construction age, previous upgrades, heating and hot-water systems can influence a whole-dwelling comparison. Where evidence is limited, the assessor must use defensible assumptions rather than select optimistic values.
Existing and proposed drawings should therefore describe the same home clearly. A partial plan that omits the retained building is often not enough.
Use the regulation edition that applies to the project
A calculator built for one edition of Approved Document L must not be used silently for an older or newer route. The applicable guidance depends on the building-control submission, commencement and transitional provisions for the work.
Briary's former pre-2021 area-weighted tool has therefore been retired rather than redirected into a current calculator that could change the answer. For older work, send the project dates and building-control record so the correct edition and evidence can be confirmed.
Information to prepare
Provide dimensioned plans, elevations and sections for the existing and proposed building. Mark every new, retained and removed opening. Add the proposed construction build-ups or target U-values and the window or door specification.
Include the site location and any written comment from building control. If the design is still flexible, say which features matter most so option testing can focus on realistic changes.
Use the result during procurement
The report is based on defined insulation, glazing and systems. If a builder or supplier proposes a substitution, check it before ordering. A product described as "building-regulation compliant" may not match the performance assumed by the project calculation.
Keep the final report, specifications and relevant product evidence with the building-control record.
Ask early
Seek an initial route check before planning or technical drawings are fixed if the extension has extensive glazing.
Provide both states
Send dimensioned existing and proposed information, not just the new room.
Test realistic measures
Compare changes the project can actually build, rather than idealised values with no product or detail behind them.
Protect the specification
Tell the assessor about material changes before construction or completion.
Frequently asked questions
Does every extension need SAP?
No. The need depends on the design and accepted compliance route.
Can the free calculator be sent to building control?
It is an early design aid, not a formal assessment or compliance report.
Can better insulation offset any amount of glass?
No. The applicable method, minimum standards and the actual existing and proposed building constrain what can be demonstrated.