Transparent assumptions
Product values, default values and project assumptions are identified separately. This makes the result easier to update and avoids false precision.
Building fabric
Check walls, roofs and floors using the complete build-up, with material inputs and method limitations recorded.
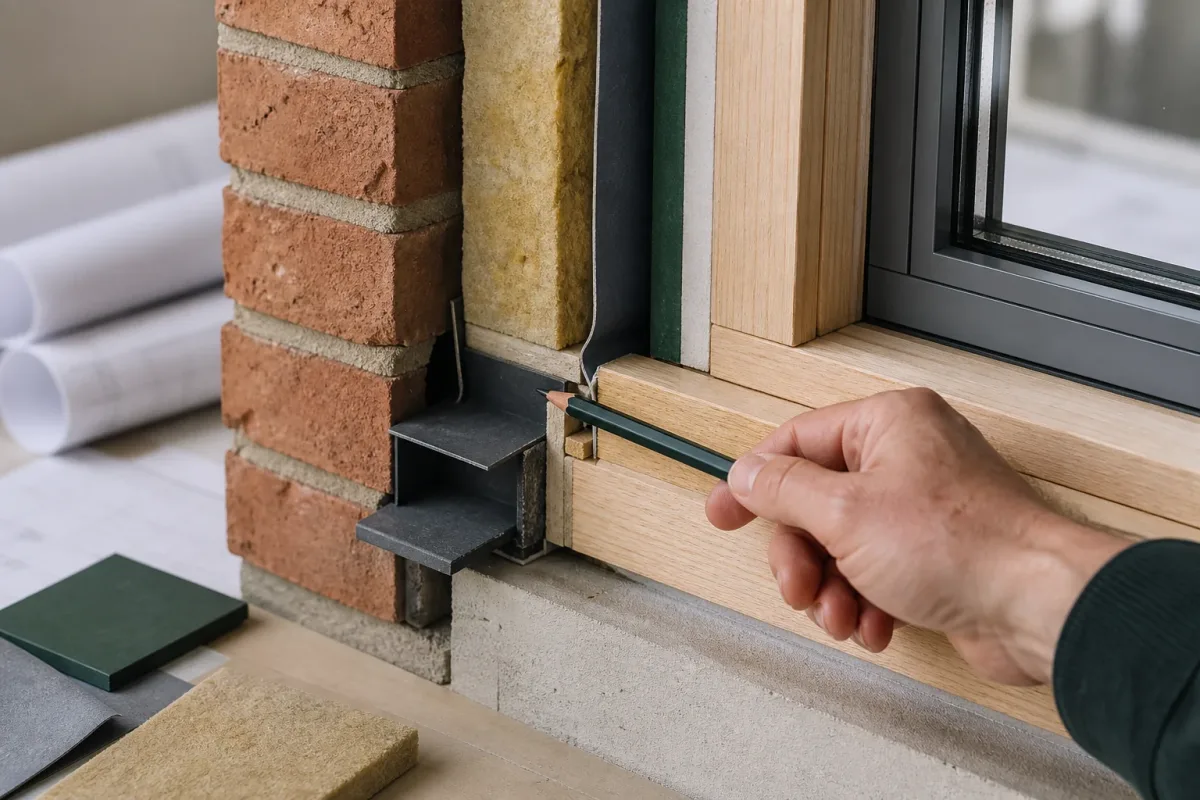
Thermal performance depends on the whole build-up, including repeating bridges, fixings, cavities, tapered layers and the continuity of insulation at interfaces.
We calculate U-values using the applicable conventions for the proposed construction and record the material properties used. Where commissioned and appropriate, we also assess condensation risk using the relevant steady-state method, while explaining its limitations. Complex moisture behaviour may require hygrothermal analysis outside a standard condensation check.
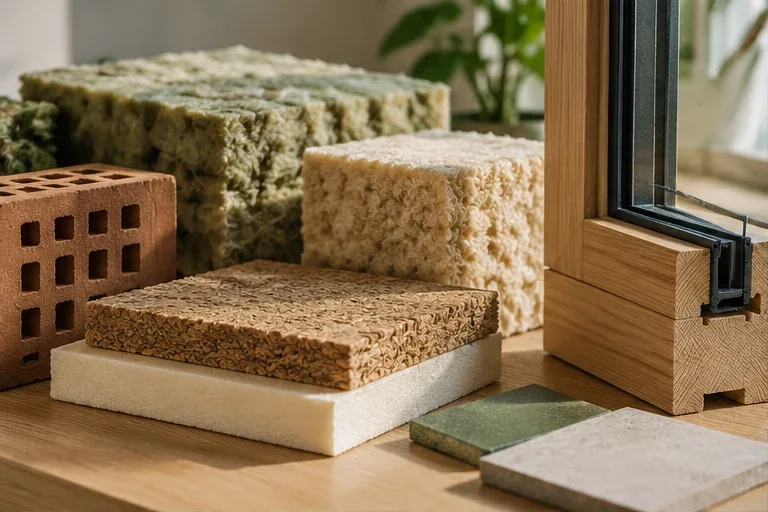
Product values, default values and project assumptions are identified separately. This makes the result easier to update and avoids false precision.
We check layer order, thicknesses, framing or repeating members, fixings and cavities. Ambiguous specifications are raised before calculation.
A standard interstitial-condensation calculation is one tool, not a universal guarantee. Exposure, workmanship, initial moisture and dynamic behaviour may need further design consideration.
The insulation layer alone does not describe the element. Framing, fixings, cavities and changes in thickness can affect the result. Keep the calculated build-up and the specification issued to procurement aligned.
A documented result with inputs, conventions and assumptions.
Surface or interstitial review where included and suitable for the construction.
Clarifications or improvement opportunities identified during the build-up review.
Getting started
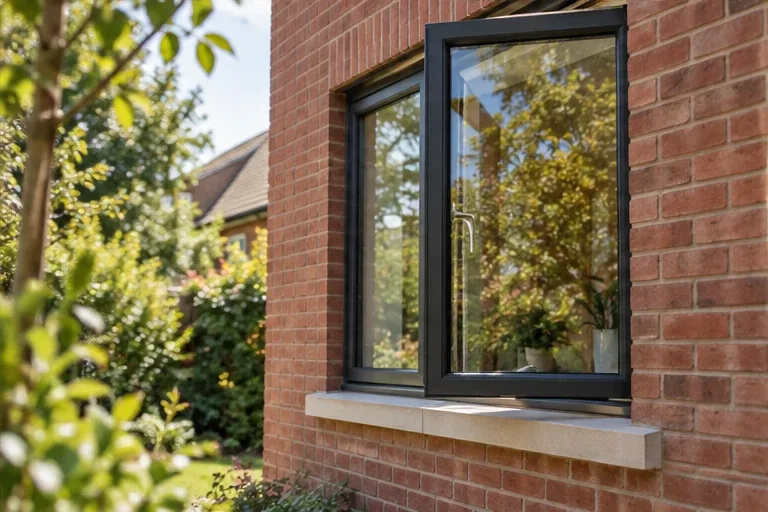
Layer sequence, material thicknesses, framing dimensions and spacing, fixings and cavity information.
Declared thermal conductivities and relevant product or system documentation.
Element type, boundary conditions, project use and any condensation-risk requirement.
Sometimes, but a section or detail is often needed to understand framing, cavities, fixings and layer continuity.
No. They have defined assumptions and limitations. More complex or moisture-sensitive assemblies may need specialist hygrothermal analysis.
Where the applicable method allows it, but product-specific evidence is preferable when the design relies on that performance.
Use the edition, jurisdiction and assessment route that apply to the project. Publication of newer guidance does not automatically change an existing project’s requirements.
Send the proposed construction, element dimensions and available product data. We will identify any missing information before calculation.