Residential overheating compliance

Part O overheating assessments

Select and complete the right overheating route for new residential buildings. England, Scotland and Wales each set their own requirement.

A living space with external shading controlling sunlight.

When you need this work

Approved Document O addresses unwanted solar gains and the removal of excess heat. It also requires the proposed strategy to be usable, safe and secure.

England, Scotland and Wales each have separate overheating regulatory requirements, made under different regulations and supported by different guidance. There is no single UK overheating assessment. Tell us where the site is and we will confirm which requirement applies and how we can support it.

Whichever requirement governs, we confirm whether the simplified method is appropriate or whether dynamic thermal modelling offers the better route. The work considers glazing, orientation, shading, opening areas, ventilation, internal layout and constraints including noise, pollution, security, fall protection and the practical operation of windows.

For a design or planning modelling brief, see TM59 overheating modelling.

A loft bedroom with rooflights bringing in daylight.

What we check

Which requirement applies

England and Wales each have their own Part O and their own Approved Document O, made under separate regulations. Scotland has no Part O: overheating is covered by Standard 3.28 of the Building Standards Domestic Technical Handbook. The controlling document, its scope and the evidence a building control body or verifier expects all follow from where the building is.

Simplified method

The prescriptive route checks limits on solar gains and available means of removing excess heat. It can be efficient for suitable designs, but it still depends on accurate orientation, glazing and opening information.

Dynamic thermal method

Modelling can provide more design flexibility and a more detailed understanding of performance. It is commonly considered for constrained, complex or highly glazed designs, subject to the applicable methodology.

Approved Document O currently requires TM59:2017 and the 2016 CIBSE weather files for its dynamic compliance route, together with the document's additional modelling and mitigation constraints. CIBSE published TM59:2026 in July 2026 and recommends it for current best practice, but it does not yet replace the edition required by Part O. We state the controlling edition, weather files and purpose in the project scope and report.

Usability matters

A theoretical opening is not useful if it cannot safely or reasonably be used. We request relevant acoustic, security, façade and guarding information rather than assuming every window can remain fully open.

Common coordination issue

Check the usable opening, not just the window size. Restrictors, guarding, noise, security and the opening mechanism can reduce the free area available for heat removal and need to be represented in the assessment.

What you receive

Assessment report

Evidence for the agreed simplified or dynamic route, with the basis of the assessment stated.

Design schedule

Clear requirements for glazing, shading, openings or other measures that the project team must retain.

Risk and action record

Outstanding information and recommendations ranked by design impact.

Getting started

What we need

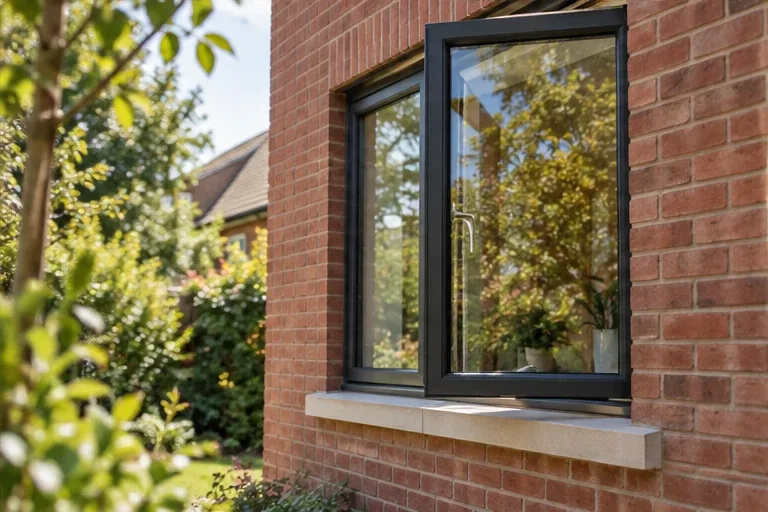
A close-up of a modern residential window set in a brick wall.

Geometry and orientation

Plans, elevations, sections, site layout, north point, room uses and glazing schedule.

Openings and shading

Free areas, opening angles, restrictors, overhangs, balconies, reveals, external shading and relevant internal shading assumptions.

Constraints and systems

Acoustic evidence, security or safety restrictions, ventilation design, communal-corridor strategy and any active cooling proposed.

Request overheating advice

Before commissioning

Which overheating requirement applies to my project?

It follows the location. In England, Part O of Schedule 1 to the Building Regulations 2010, with Approved Document O as its guidance. In Wales, a separate Part O introduced by the Building (Amendment) (Wales) Regulations 2022, with its own Approved Document O published by the Welsh Government. In Scotland, Standard 3.28 of the Building Standards Domestic Technical Handbook. Northern Ireland does not currently set a directly equivalent requirement in its technical booklets, although planning or client requirements may still call for an overheating assessment. We confirm the position that applies at the submission date.

Is the Welsh requirement the same as the English one?

No. Wales made its own amendment to the Building Regulations, in force from 23 November 2022, and publishes its own Approved Document O with its own scope and guidance. It allows a simplified route and a dynamic thermal modelling route following CIBSE TM59, and it also expects information to be given to occupants on operating the measures that control overheating. The Welsh Government confirmed in February 2026 that Parts L, F and O are being updated, so we check the current edition for each submission.

How does Scotland differ?

Scotland has no Part O. Standard 3.28 has applied to residential building warrant applications since 1 February 2023 and offers a simplified method or a dynamic thermal analysis. The detail differs from England, including which elevations are assessed, how cross ventilation is treated, and the fact that an overheating assessment and statement is submitted rather than the English compliance checklist.

Is TM59 the same as Part O?

No. TM59 is an overheating assessment methodology for homes, published by CIBSE. Part O is a Building Regulations requirement with its own guidance and compliance criteria, and that guidance sets out which edition of TM59 and which weather data a compliant dynamic assessment must use.

Can an acoustic report affect the result?

Yes. If noise prevents occupants from relying on open windows, the overheating strategy must respond to that constraint.

Sources and further reading

Use the edition, jurisdiction and assessment route that apply to the project. England, Scotland and Wales revise their requirements independently, and publication of newer guidance does not automatically change an existing project’s requirements.

Confirm the overheating route for your site

Send the site location, drawings and known window or noise constraints. We will confirm which national requirement applies and whether the simplified or dynamic route is likely to be appropriate.

Request overheating advice