Shared inputs
We align dimensions, orientation, glazing areas, opening sizes, fabric specifications, shading and ventilation assumptions. A controlled input set reduces avoidable discrepancies between reports.
Coordinated domestic compliance
Test energy and overheating against one agreed design, with clear actions for glazing, openings, fabric and ventilation.
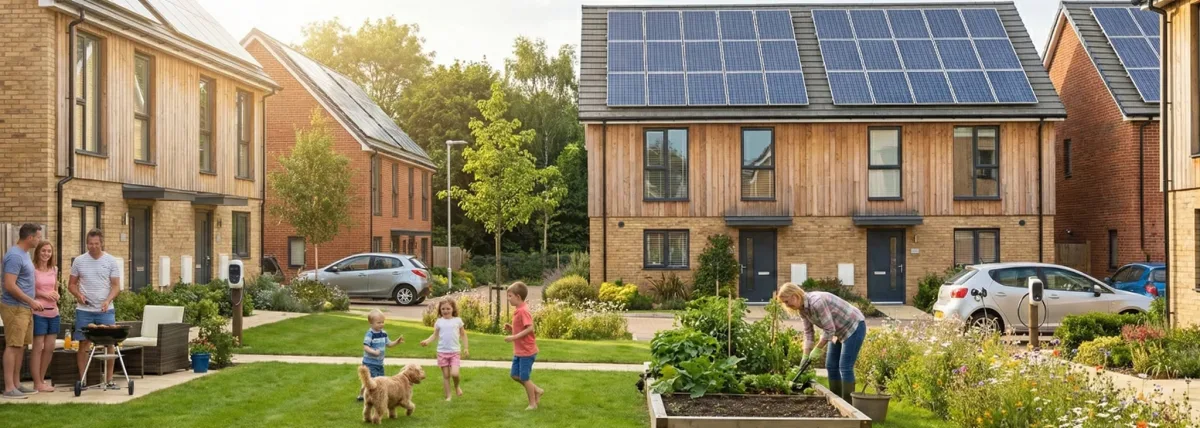
Part L rewards heat retention. Part O requires unwanted summer heat to be limited and safely removed. The same windows, shading, openings and ventilation strategy can move both assessments, so the work should be coordinated.
We establish the relevant regulatory route, build consistent inputs and test options across the energy and overheating assessments. That gives the design team one set of actions rather than competing comments from separate models. Part O applies to relevant new residential buildings in England only. Other UK nations and planning authorities have different requirements, which we scope separately where needed.
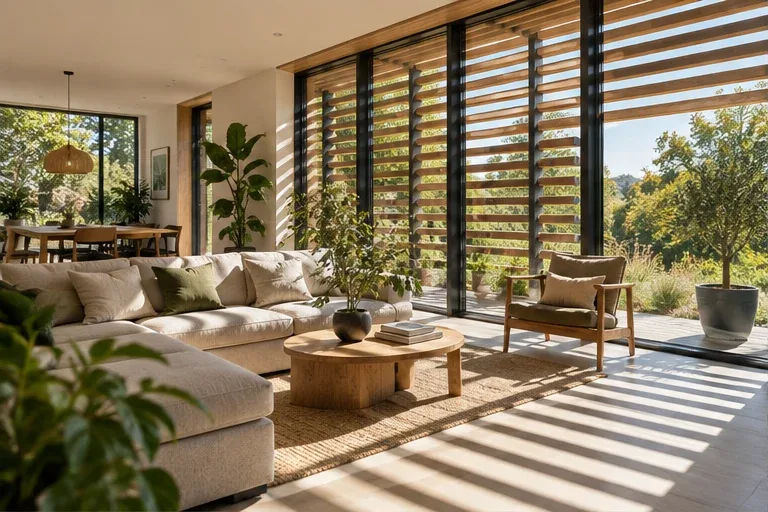
We align dimensions, orientation, glazing areas, opening sizes, fabric specifications, shading and ventilation assumptions. A controlled input set reduces avoidable discrepancies between reports.
More glazing can improve daylight but increase heat loss and solar gain. Smaller openings may affect heat removal. We show which constraint is driving the result and test proportionate changes.
Advice is framed around details the architect, M&E designer, window supplier and site team can actually deliver, with final evidence requirements identified early.
An acoustic brief based on closed windows cannot be carried into an overheating model that relies on those windows being open. Resolve the actual operating strategy with the relevant specialists and carry it into both assessments.
A clear record of the issues, tested options and agreed assumptions affecting both assessments.
Relevant design-stage SAP and BREL information, followed by as-built outputs when commissioned.
Simplified-method or dynamic-model evidence, depending on the building and agreed route.
Getting started
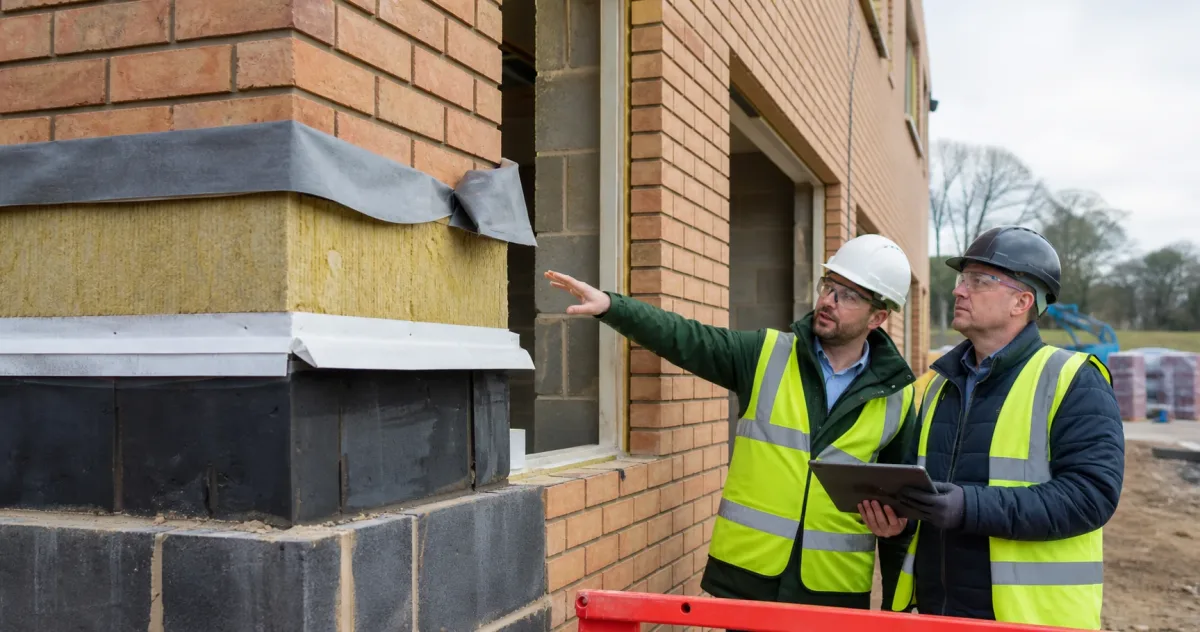
Plans, elevations, sections, site plan, orientation, window and door schedule, and available fabric or services specifications.
Planning conditions, acoustic requirements, security or fall-protection limits, façade restrictions and the intended ventilation approach.
Site location, building-control route, programme, dwelling types and any transitional information.
No. Part L and Part O are separate requirements. Coordination improves the design process, but each applicable requirement still needs its own evidence.
Yes. Early testing is often most valuable. We can work with clearly stated assumptions and update the model as the design develops.
No. Approved Document O applies in England. We confirm the relevant overheating or planning requirements for projects elsewhere.
Use the edition, jurisdiction and assessment route that apply to the project. Publication of newer guidance does not automatically change an existing project’s requirements.
Send the current drawings and constraints. We will confirm the assessment route and the earliest useful checks.