House types and plots
We distinguish genuinely reusable information from plot-specific variables. This is particularly important for handed units, terraces, orientation-sensitive technologies and variations in junction or opening details.
New homes
Design-stage SAP, specification checks and as-built coordination for individual homes and housing developments.
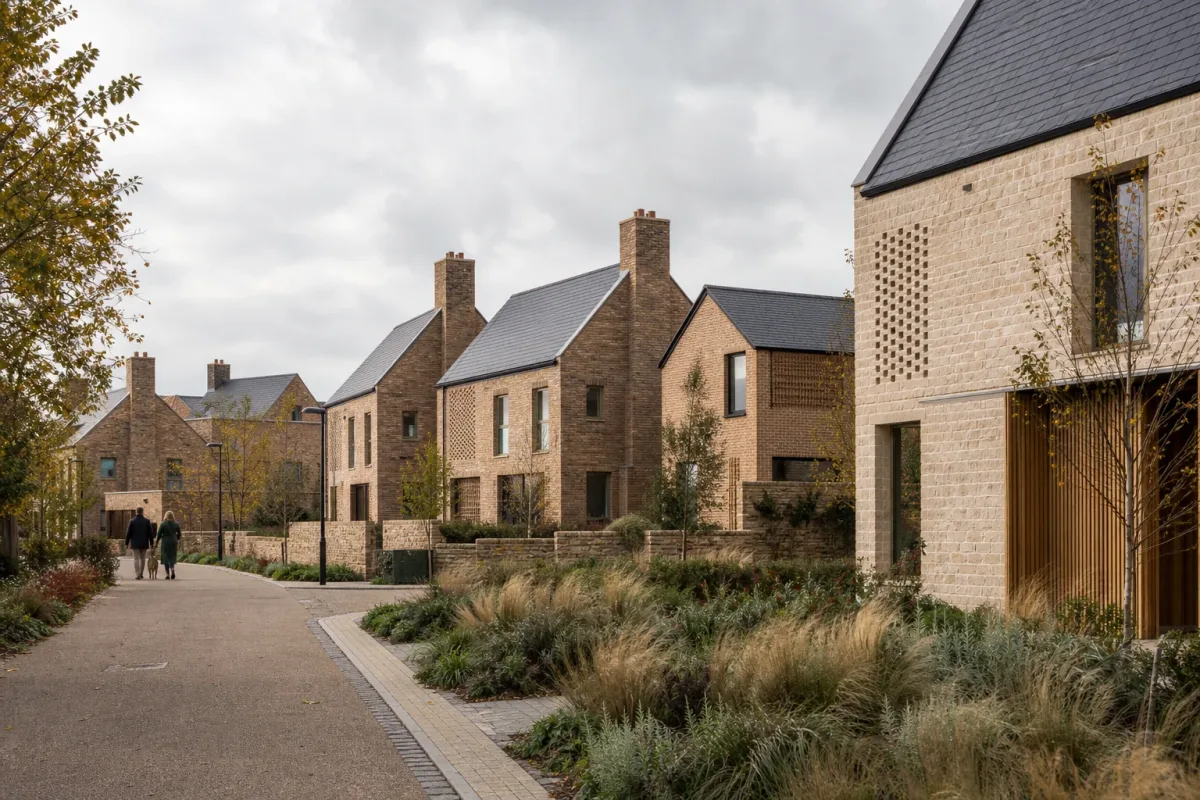
New-home energy work is not a single calculation at the end. It is a chain of design assumptions, product decisions, construction evidence, test results and final confirmations.
We set up the dwelling or house-type model, establish the applicable Part L route and identify the information that will be needed at each stage. For repeated types and larger developments, a structured information set can reduce duplication while preserving plot-specific differences such as orientation, exposure, adjacency and installed products. EPC lodgement is completed only through the appropriate accredited process and once the required final information is available.
If the design assessment is already complete and you need the final certificate, see new-build EPC information.
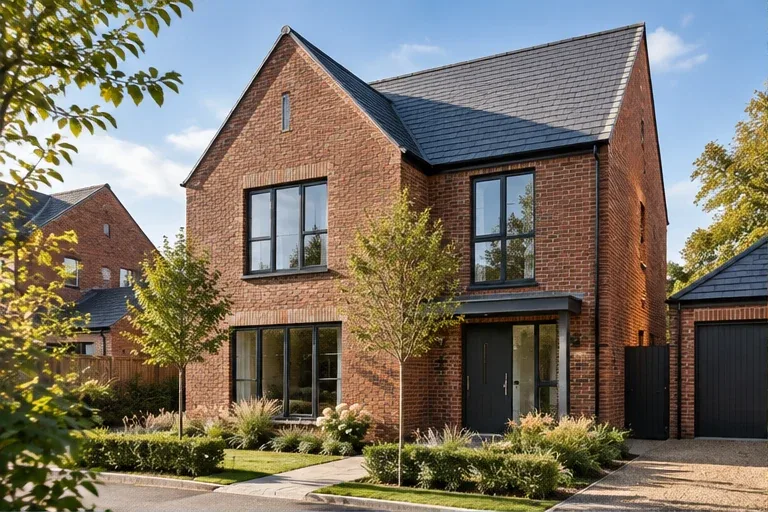
We distinguish genuinely reusable information from plot-specific variables. This is particularly important for handed units, terraces, orientation-sensitive technologies and variations in junction or opening details.
Substitutions can affect more than one input. We review their calculation impact and record the final specification rather than relying on the original design-stage assumption.
Airtightness results, photographs, commissioning information and final product data are brought together before the as-built calculation and associated outputs are closed.
A repeat house type is a starting point, not permission to copy an assessment to every plot. Track orientation, handing, adjacency and installed specification so the correct model follows each dwelling to completion.
SAP and relevant Part L reporting for design review and submission.
Defined checks when the project team proposes a material design or product change.
Final calculation, reporting and new-build EPC support within the commissioned scope.
Getting started
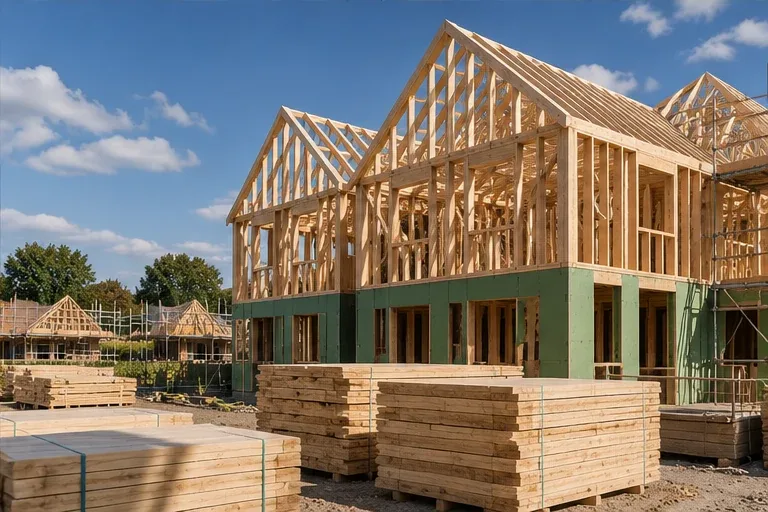
Plans, elevations, sections, schedules, specifications, site layout and plot or unit schedule.
Fabric, thermal bridging, ventilation, heating, hot water, lighting and renewable-system information.
As-built confirmations, air-test results, relevant commissioning records and the required photographic evidence.
Some information may be reusable, but plot orientation, adjacency, exposure, handedness and installed specifications can alter the result. We define the correct level of variation.
Missing as-built information, unresolved changes, incomplete evidence and outstanding test or commissioning data are common causes.
Yes. A controlled plot schedule is often the clearest way to manage applicability and status on multi-unit projects.
We review the number of types and plots, variations, project stage, available inputs, option-testing needs and completion programme. Reusable information can make delivery more efficient, but the quote retains the checks needed for genuine plot differences.
Use the edition, jurisdiction and assessment route that apply to the project. Publication of newer guidance does not automatically change an existing project’s requirements.
Send the site layout, dwelling information and programme. We will propose a scope that fits the number of types, plots and variations.