Confirm the as-built position
Final plans, plot references, fabric and services information must match the dwelling being certified. Changes that affect the calculation are checked before the EPC is prepared.
New-home energy certificates
Complete the final energy certificate from confirmed dwelling information, as-built SAP and the required supporting evidence.
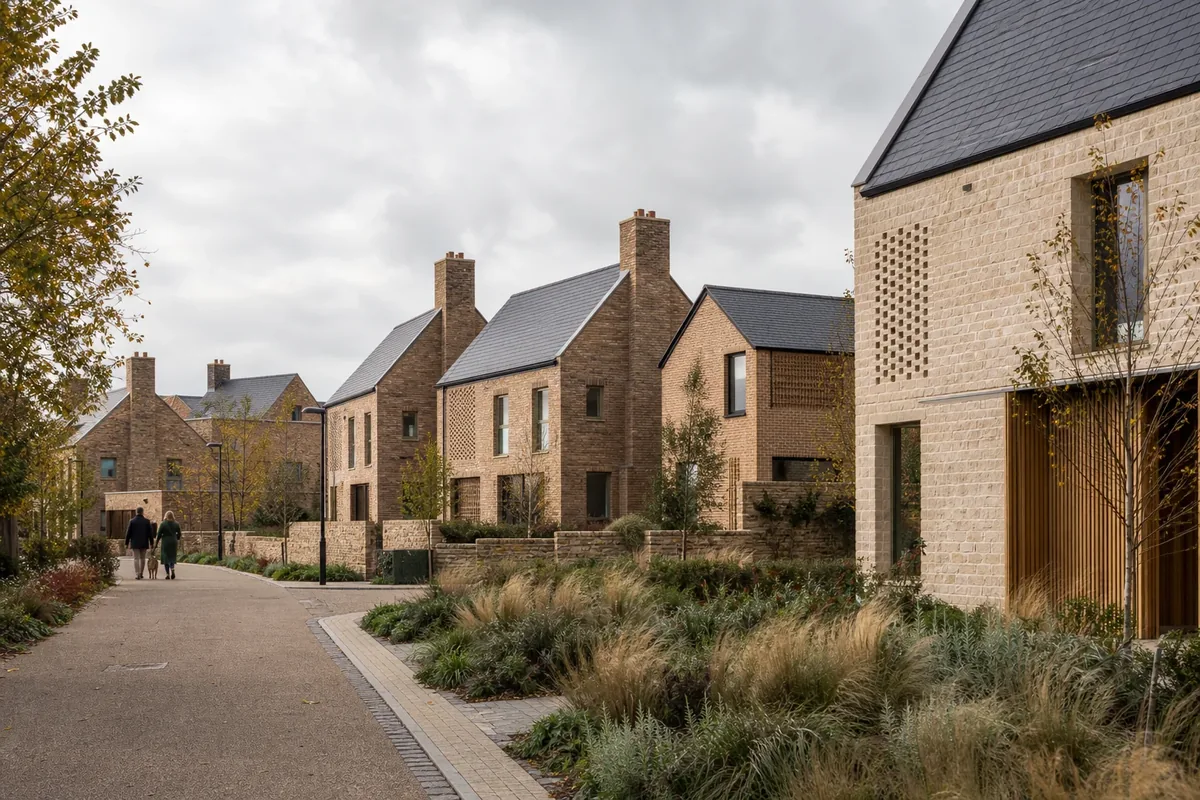
The certificate should reflect the home that was built, rather than an early design model or an unconfirmed product schedule.
Briary provides new-build EPC support as part of the appropriate SAP and completion workflow. We check that the final calculation is based on the confirmed dwelling, fabric, services, air-test result and relevant evidence before the certificate is issued through the applicable accredited route. This service does not cover RdSAP surveys for existing homes.
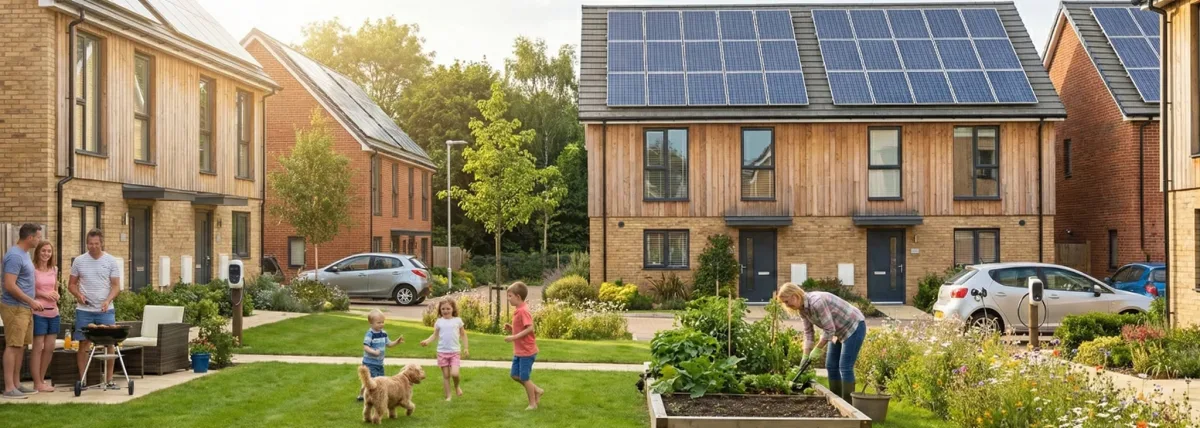
Final plans, plot references, fabric and services information must match the dwelling being certified. Changes that affect the calculation are checked before the EPC is prepared.
Air-test data, commissioning information and Part L photographs may be needed alongside the final calculation. Missing records are identified early enough for the project team to resolve them.
EPC lodgement follows the relevant accredited process once the information is complete. The certificate is a completion output, rather than a substitute for the design-stage compliance work.
Plot numbers, postal addresses and model references must describe the same dwelling. Resolve address changes, installed-product substitutions and outstanding test information before certificate issue.
A final calculation based on the verified information required for the commissioned new-home route.
Certificate preparation and lodgement through the applicable accredited process when the scope and information are complete.
A proportionate record of missing or inconsistent information that needs resolving before issue.
Getting started
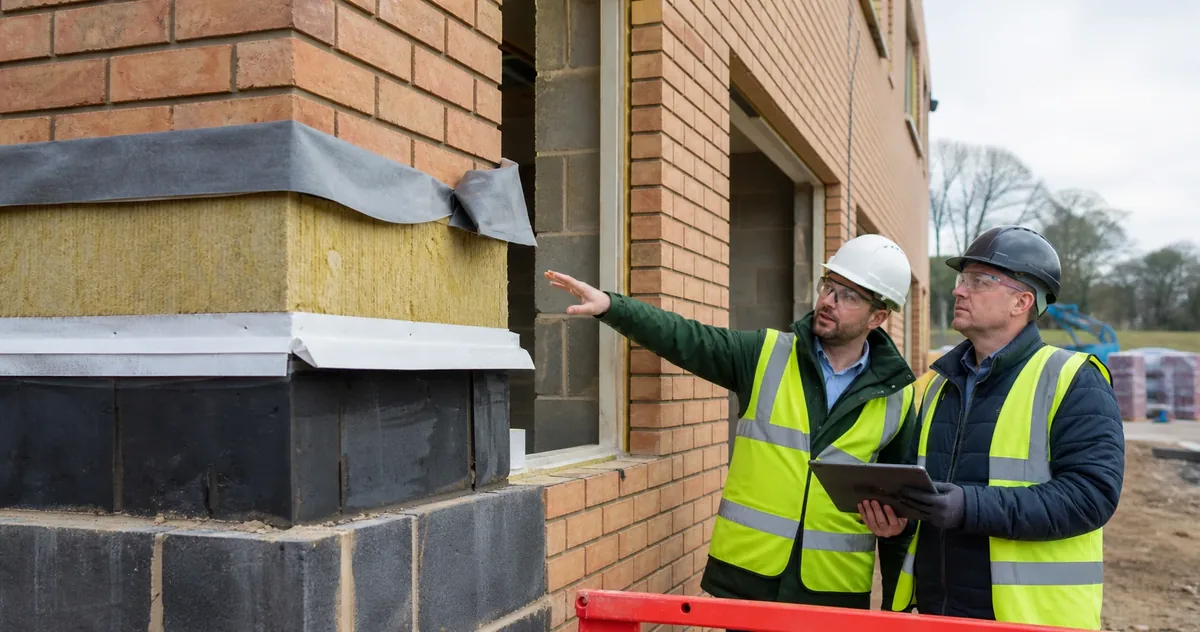
Confirmed address, plot reference, final plans and details of any variation from the assessed design.
Installed insulation, openings, junctions, heating, hot water, ventilation, lighting and renewable-system information within the agreed scope.
Air-test result, relevant commissioning records, photographic evidence and other final information requested for the SAP and EPC route.
The EPC needs the appropriate final assessment information. A design-stage model may be a starting point, but it must be checked against the as-built dwelling and required evidence.
No. This page covers new-build EPC work linked to SAP and completion information. Briary does not offer RdSAP surveys for existing-home EPCs.
Unresolved product changes, incomplete air-test or commissioning information, unclear plot references and missing evidence can all delay the final calculation and certificate.
Use the edition, jurisdiction and assessment route that apply to the project. Publication of newer guidance does not automatically change an existing project’s requirements.
We will confirm the final information needed for the SAP, EPC and building-control route.