Design for continuity
Drawings should identify the primary air barrier and how it passes junctions, service penetrations, intermediate floors, loft hatches, meter boxes and window interfaces.
On-site performance testing
Prepare for the test, measure air permeability and connect the result to the correct building and energy assessment.
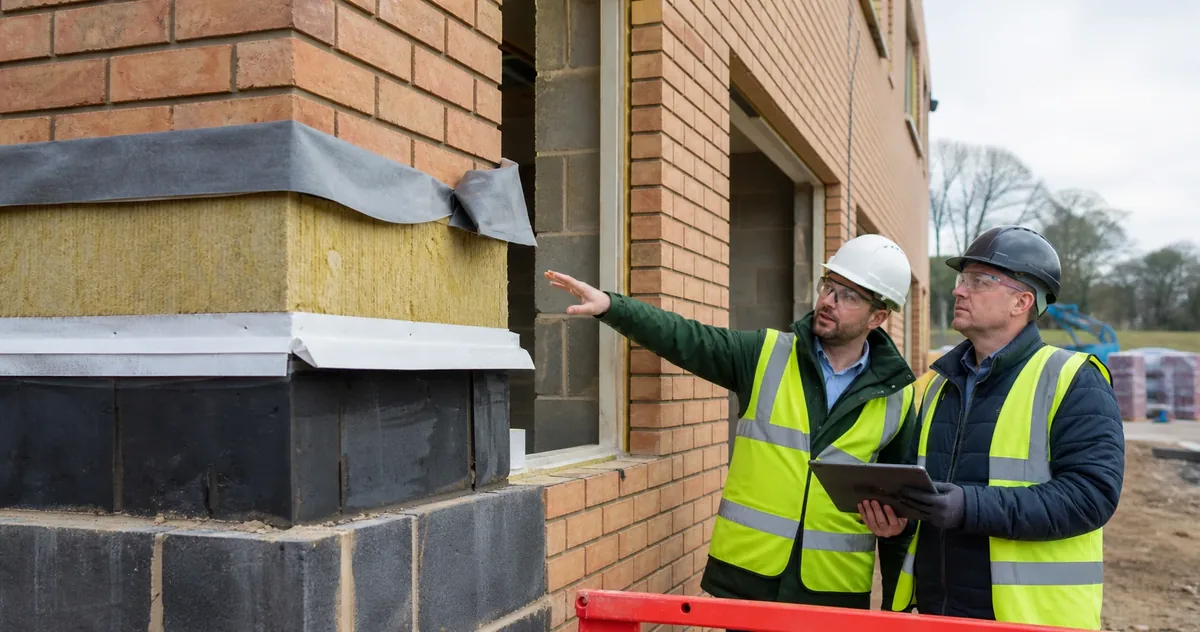
The final test result affects energy calculations, but airtightness is created by hundreds of design and workmanship decisions long before the test fan arrives.
We confirm the test type, building condition, access and programme, then set out the preparation needed for a valid test. Where leakage investigation is commissioned and conditions allow, the test can also help locate paths that need attention. Project teams should not rely on temporary sealing or an unachievable design target. The air-barrier line, penetrations, interfaces and sequencing need to be understood and inspected through construction.
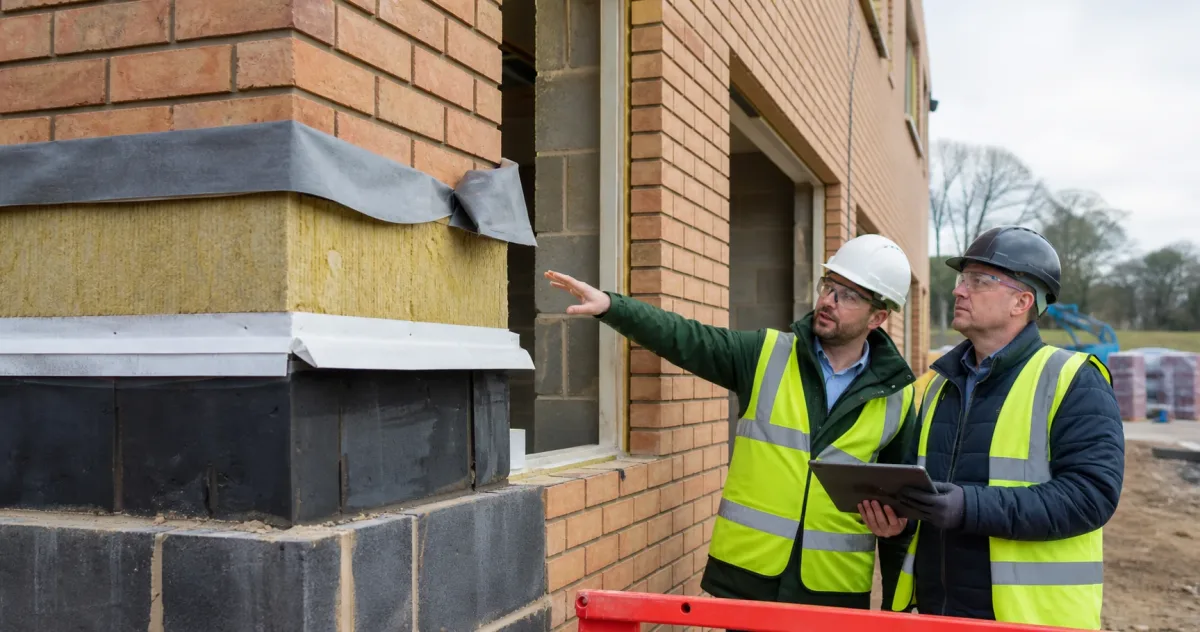
Drawings should identify the primary air barrier and how it passes junctions, service penetrations, intermediate floors, loft hatches, meter boxes and window interfaces.
The building must be in the appropriate test condition, with relevant systems complete, temporary works removed or treated correctly, and safe access available.
A failed result is not a diagnosis by itself. Leakage investigation can help the site team distinguish widespread workmanship issues from a small number of significant paths.
A passed test must still be matched to the right plot and final energy model. Confirm the target, unit reference and test condition with the tester, and report any difference from the design assumption to the energy assessor.
The appropriate test output for the agreed building and standard, subject to valid test conditions.
Result data for the appointed energy assessor and project records.
Diagnostic observations where investigation is included in the commission.
Getting started

Site, plot or unit reference, building use, volume information, target, design methodology and required test date.
Confirmation of construction stage, openings, services, temporary seals, power, access and site contact.
SAP or SBEM references and the assessor contact where the result must feed directly into completion modelling.
Book against the programme early, then confirm once the building can meet the required test condition.
The permitted test condition and any temporary sealing are controlled by the applicable standard. Repairs should be genuine and durable.
The site team may need leakage investigation, repairs and a retest. The energy model may also need review if the final result differs from its assumption.
Location, unit count, building size and complexity, target, test standard, readiness, access, programme certainty and any diagnostic work affect the quote. Send the plot details and intended date early.
Use the edition, jurisdiction and assessment route that apply to the project. Publication of newer guidance does not automatically change an existing project’s requirements.
Send the unit details, target, current programme and intended test date, then use our readiness checklist with the site team.