Plan by construction stage
Foundations, floors, wall junctions, openings, roofs and services become inaccessible at different times. The schedule should follow the build sequence rather than rely on one completion visit.
Construction evidence
Plan plot-specific photographs, review as-built information and prepare the evidence needed for final energy reporting.
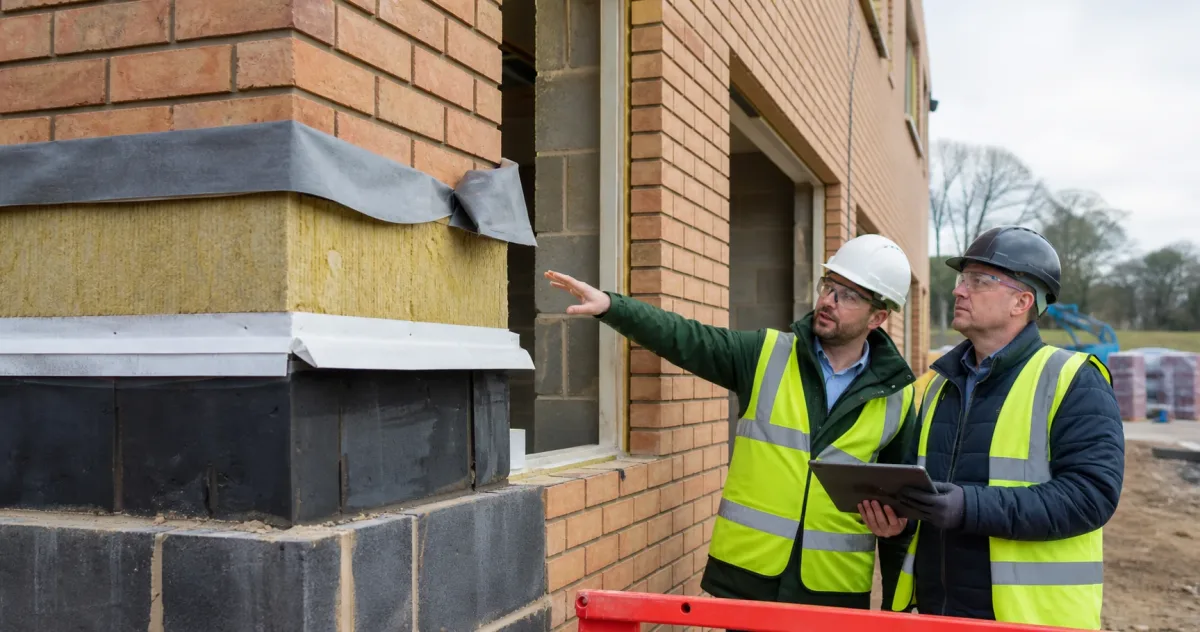
Required photographs must be clear, attributable and taken at the right construction stages. Waiting until completion can make compliant details impossible to evidence.
Approved Document L in England requires BREL reporting and supporting photographic evidence for new dwellings under the relevant route. The applicable edition and transitional arrangements depend on the project. We prepare an evidence schedule linked to the assessed design, help the team understand what each image needs to show and review submissions for completeness. Photographs support, but do not replace, correct design and construction. Under the 2021 edition, Appendix B also calls for geolocation to be enabled to record location, date and time, and filenames to identify the plot and detail. It provides for separate assessor and developer signatures on the as-built BREL report. Check the corresponding provisions in the edition applying to the project.
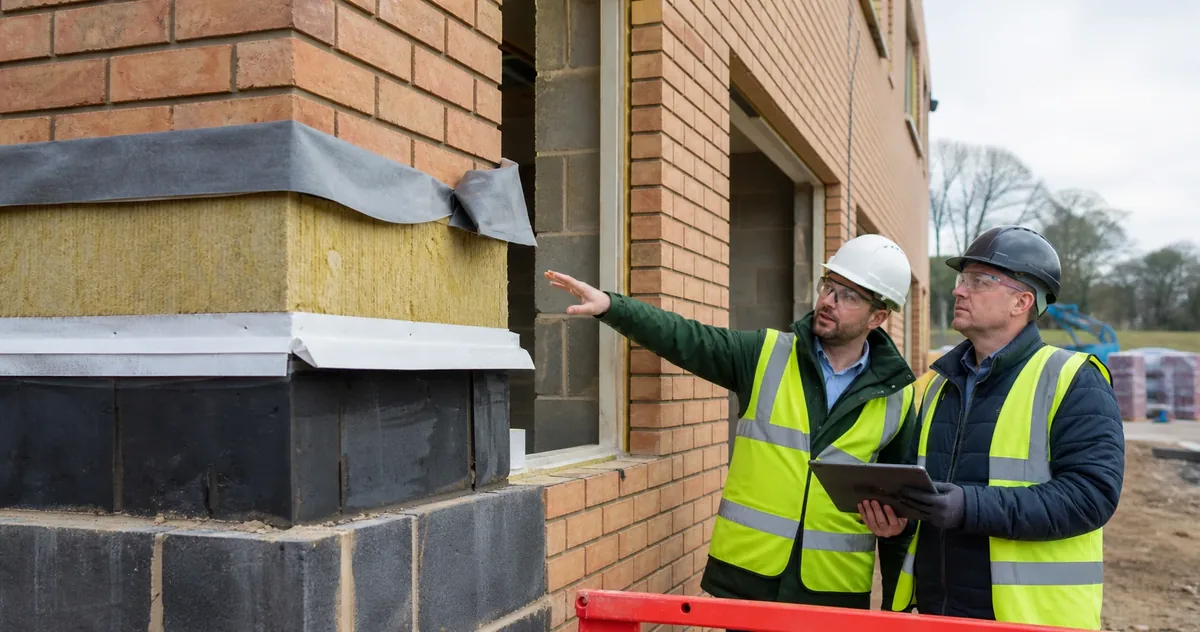
Foundations, floors, wall junctions, openings, roofs and services become inaccessible at different times. The schedule should follow the build sequence rather than rely on one completion visit.
Evidence needs the plot or dwelling reference and sufficient context to understand location and detail. Close-ups without orientation, or general room photographs without the relevant feature, are rarely useful.
Product data, air-test results, system information and site changes are checked against the model. A photograph of a different product is a change to resolve, not just an image to file.
A correctly named file can still show the wrong detail or a changed product. Check content while the work remains accessible, then reconcile the image, specification and final calculation for the same dwelling.
Plot or house-type requirements organised around the construction sequence.
Missing, unclear or inconsistent evidence returned to the project team while it can still be corrected.
Final calculation and reporting coordination where included in the commissioned SAP scope.
Getting started
SAP and BREL output, drawings, specifications, junction strategy, product schedules and plot applicability.
Construction sequence, responsible contacts and planned inspection or evidence points.
Labelled photographs, product confirmations, test results, commissioning data and declared changes.

Our own app
SiteScope is our own free app for capturing Part L photographic evidence, built because the hard part of BREL reporting is never the report. It is getting the right photograph of the right detail, on the right plot, before the work is covered up. Every image is geotagged, timestamped and watermarked as it is taken, so it arrives already attributable and there is nothing to reconcile afterwards.
Floor edges, thresholds, below-DPC work, wall and roof junctions, structural penetrations, cavity closers and airtightness details are already listed. The site team picks the detail, takes the photo, and it files itself against that item.
Signed in, the list narrows to the plot's own assessment data. Photovoltaics, a hot water cylinder, primary pipework insulation or centralised ventilation appear only where that dwelling has them, so nobody photographs something the plot does not have.
Latitude, longitude, altitude, plot, junction type and date are written into the image at capture. No renaming afterwards, no spreadsheet cross-reference and no argument about which plot a photograph came from.
It runs without an account and saves to the device gallery, so a bare plot with no signal is not a problem. Photographs upload to the Briary portal once there is a connection, where we review them against the assessment.
Free on iOS and Android. Guest mode needs no account. Plot lists, build-progress photographs and upload to the Briary portal are available to Briary clients.
Some can, but many required details will already be concealed. Evidence planning should start before construction.
Yes, where the new-dwelling photographic-evidence guidance applies, photographs should be taken for each dwelling and be unique to it. The applicable Approved Document edition defines the details to capture, so we set out a plot-specific schedule rather than rely on sample plots.
The change must be assessed and recorded. It may require updated calculation inputs, revised evidence or corrective work.
Use the edition, jurisdiction and assessment route that apply to the project. Publication of newer guidance does not automatically change an existing project’s requirements.
Send the design-stage energy information, plot schedule and programme. We will identify the evidence points that need managing.