Before submission
Early modelling can compare fabric and systems before procurement. Later modelling records the agreed design for the relevant regulatory submission.
Domestic energy assessment
Understand the energy model, compare specifications and confirm the calculation your domestic project needs.

SAP is a standardised calculation methodology. Its value to a project comes from accurate inputs, timely option testing and clear control of changes between design and completion.
Briary reviews the building geometry, fabric, thermal bridging, ventilation, heating, hot water, renewable technologies and other relevant inputs. We separate confirmed information from assumptions and explain the changes that are most likely to improve the result. The exact methodology and compliance route depend on location, timing and the applicable regulations. This service is not an RdSAP survey service for existing-home EPCs.
For a complete new-home commission, see SAP for new homes. For work to an existing property, see extension and conversion assessments.
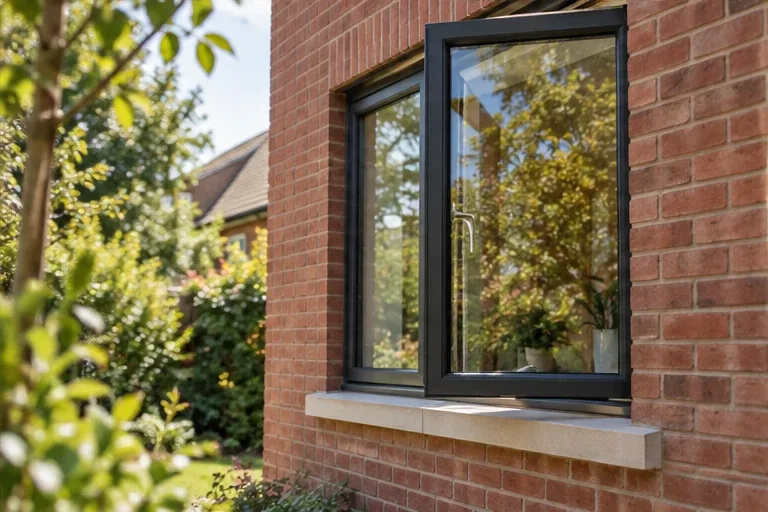
Early modelling can compare fabric and systems before procurement. Later modelling records the agreed design for the relevant regulatory submission.
Product changes, window schedules, airtightness results and thermal-bridge details can all affect the final calculation. We track the information needed to keep the model representative.
As-built information is checked against the design assumptions before final outputs are prepared. Differences are raised rather than silently carried forward.
A target U-value or generic product description is not a confirmed input. Identify which values are supported by drawings and product evidence, and keep proposed alternatives separate until the team has agreed them.
The appropriate design or as-built calculation for the agreed scope and methodology.
A concise explanation of missing information, key risks and recommended next decisions.
Relevant compliance reporting or data for the project team and building-control submission.
Getting started

Dimensioned plans, elevations and sections, site orientation and a window and door schedule.
U-values, construction build-ups, thermal-bridge values or details, airtightness target and test result where available.
Heating, hot water, ventilation, controls, lighting and renewable-technology specifications relevant to the calculation.
Before the fabric and systems are fixed. Early work leaves more practical options and reduces the risk of expensive late substitutions.
Yes. We can compare defined options, provided the question and inputs are clear.
We provide EPC support arising from relevant new-build SAP work. We do not offer RdSAP surveys for existing dwellings.
We quote from the drawings and required output. Dwelling count, design variation, project stage, information quality, option testing, EPC scope and deadline affect the fee and programme. The written scope confirms both before work starts.
Use the edition, jurisdiction and assessment route that apply to the project. Publication of newer guidance does not automatically change an existing project’s requirements.
Share the drawings, project location, stage and known fabric or services information. We will identify what is ready and what can follow.