Part E completion evidence

Sound insulation testing for Part E

Plan airborne and impact tests around the separating constructions, test sample and handover programme.

A terrace of brick townhouses with shared separating walls.

When you need this work

Sound insulation testing provides measured evidence of how separating walls and floors perform in the finished building. The test sample, construction type and site condition need to be agreed before the appointment.

We establish the project location and building-control context, review the proposed test sample and carry out the relevant airborne and impact measurements for the agreed dwellings and separating elements. The report records the tested rooms, elements, conditions and results for the project team and building-control review. Approved Document E is guidance for England; projects elsewhere can follow different requirements, which we scope before testing. Testing is completion evidence, not a substitute for acoustic design: junctions, flanking paths, workmanship and product substitutions should be controlled before finishes make defects difficult to reach.

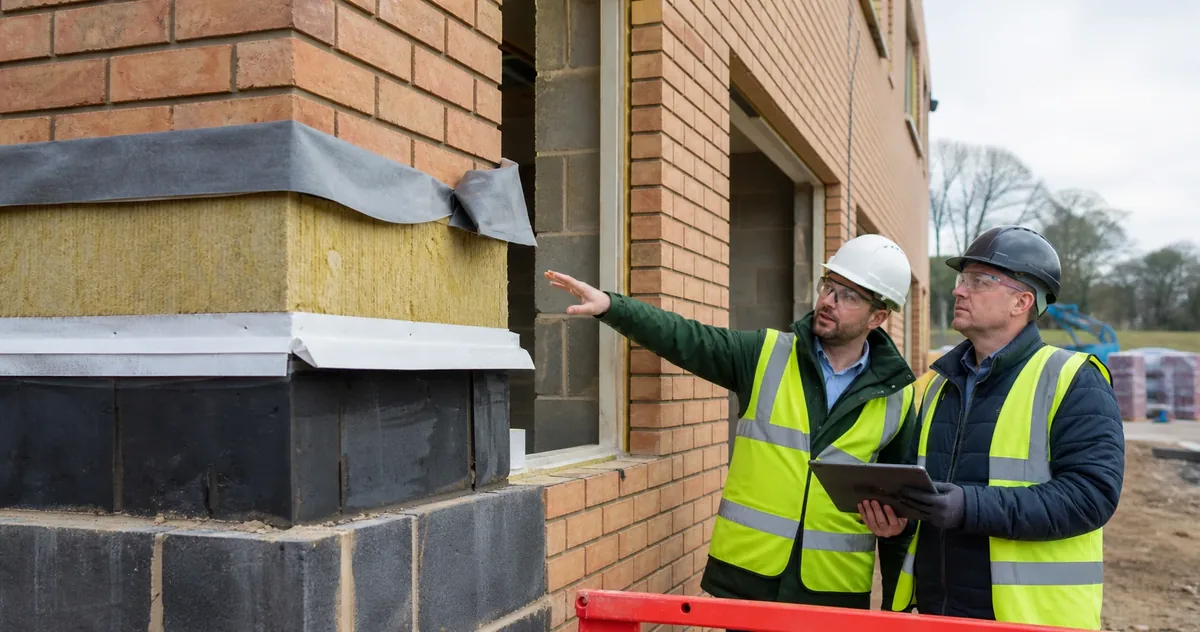
Two people inspecting the wall build-up and junction detailing on site.

What we check

Agree the test sample

The required sample depends on the development, dwelling groups, separating constructions, project route and the evidence accepted by the building-control body. We help the team identify the units and elements to make ready, without assuming that one result applies to a different construction.

Prepare valid test conditions

Test rooms, separating elements, doors, windows, services and finishes need to be sufficiently complete. Safe access, power, quiet working conditions and control of neighbouring activity are confirmed before attendance.

Use the result properly

A pass records the performance of the tested construction in the tested condition. If a result is below the applicable criterion, we set out the measured finding and available observations so the responsible design and construction team can investigate before a retest.

Common coordination issue

Keep the sampled units, wall and floor build-ups and construction variations explicit. A result from one separating construction must not be assumed to cover a different detail, and any remedial work needs a recorded follow-up.

What you receive

Sound insulation test report

A clear record of the agreed airborne and impact tests, locations, separating elements, test conditions and measured results.

Result schedule

Plot, unit and room references presented so the project team can match each result to the correct construction and approval record.

Completion response

Prompt communication of results and proportionate observations or retest requirements where further work is needed.

Getting started

What we need

A terrace of contemporary brick townhouses.

Site and approval route

Site address, plot or unit references, building-control contact or requirement, dwelling types, construction route and target handover dates.

Separating constructions

Plans, room layouts and details for the walls, floors, junctions, finishes, doors, services and any construction variants that affect the sample.

Readiness and access

Current build stage, proposed test units, power and access arrangements, site contact, working hours and known sources of noise or disruption.

Arrange sound testing

Before commissioning

Which sound tests might my project need?

Airborne sound insulation testing is relevant to separating walls and floors; impact sound testing is relevant to separating floors. The project type, construction and accepted compliance route determine the required sample.

When should sound testing be booked?

Reserve the programme date early. The actual test is normally carried out when the relevant rooms and separating constructions are sufficiently complete, but while there is still practical time to investigate and remedy a problem.

Does a sound test replace acoustic design?

No. Testing measures the completed construction. A robust design, controlled details and suitable site inspections are still needed to manage separating elements and flanking paths before completion.

What happens if a test does not meet the applicable criterion?

The result is reported accurately. The project team then investigates the construction and flanking routes, completes appropriate remedial work and agrees any necessary retest or wider action with building control.

Can you quote from a plot schedule?

Yes. Send the site layout, plot and house-type schedule, separating-wall and floor types, programme and any building-control sampling request. We will confirm the proposed scope, access needs and fee.

Sources and further reading

Use the edition, jurisdiction and assessment route that apply to the project. Publication of newer guidance does not automatically change an existing project’s requirements.

Send the plots, constructions and target test date

We will review the likely sample, identify the information and site conditions needed, and confirm the testing scope.

Arrange sound testing